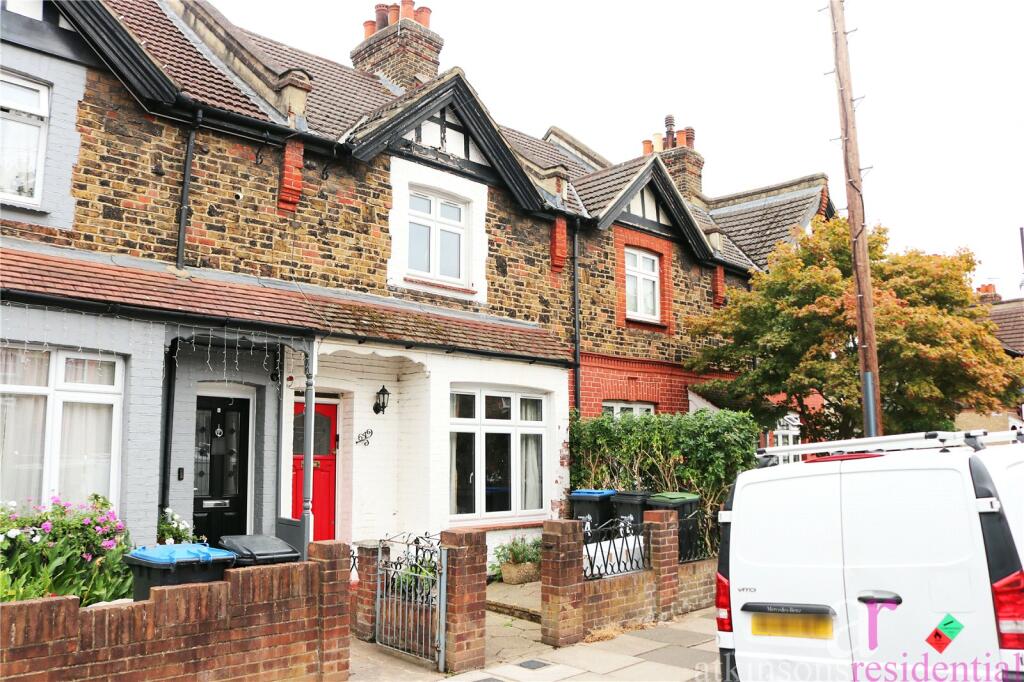
House for sale
London, Southbury
2 bedrooms·2 bathrooms
541.453 €
Listed Sep 9, 2026
About this listing
Bright two-bedroom Victorian terrace offering two good-sized reception rooms, a private garden, downstairs WC and shower. In a convenient location close to amenities, schools and retail park. In need of cosmetic updating, offering a great opportunity to make it your own.
Situated on a quiet residential street, this Victorian terrace offers a great opportunity for buyers looking for a home with scope to update and personalise. The property is bright and well proportioned throughout, although it would benefit from some cosmetic updating, making it an ideal manageable project.
The ground floor features two good-sized reception rooms, both filled with natural light and offering flexible space for living and dining. To the rear is a well-equipped kitchen, along with a useful downstairs WC and separate shower. Upstairs, there are two spacious double bedrooms and a good-sized family bathroom. Outside, the private garden provides a pleasant space to relax, enjoy the sunshine or entertain.
The property is conveniently positioned for local amenities, schools and a nearby retail park, with supermarkets and a range of shops.
With generous room sizes, plenty of natural light and a private garden, this is a lovely opportunity to create a comfortable home to suit your own taste and style.
This desirable part of Enfield benefits from cricket, tennis and golf clubs, a hospital, three overground stations that can take you into central London within 30 minutes, a myriad of green spaces, lots of shops, bars, restaurants and good road links to M25 and A1M.
Close to:
Primary Schools,
George Spicer Primary School 0.2 miles
Bush Hill Park Primary School 0.3 miles
Secondary Schools,
Kingsmead School 0.2 miles
Heron Hall Academy 1.0 miles
Amenities withing walking distance,
Enfield Town Railway Station 0.8 miles
Local Supermarket 0.5 mile
Nearest Park 0.2 miles
Shops, bars & restaurants of Enfield Town 0.8 miles
Entrance Hall
Lounge
4.3m x 3.3m (14' 1" x 10' 10")
Dining Room
4.17m x 3.63m (13' 8" x 11' 11")
Kitchen
3.63m x 2.44m (11' 11" x 8' 0")
WC
1.42m x 0.94m (4' 8" x 3' 1")
Conservatory
3.63m x 1.73m (11' 11" x 5' 8")
Bedroom 1
4.17m x 3.66m (13' 8" x 12' 0")
Bedroom 2
2.92m x 2.67m (9' 7" x 8' 9")
Bathroom
3.48m x 2.41m (11' 5" x 7' 11")
Garden
What's included
Terrace
Garden
Key Stats
Key Stats
TypeTerraced house
Bedrooms2
Bathrooms2
HeatingDouble Glazing, Central, Gas Central
MunicipalityLondon
Location
Map loading soon
Neighborhood data on demand
Nearby essentials will load when this section comes into view.
Listed on
Mortgage calculator
Estimated monthly payment
2.681 €/mo
Down payment10 % · 54.145 €
54.145 €487.308 € loan
Term
Total repayable804.309 €
Interest rate4.40 %
Representative estimate · Landomo is not a mortgage broker. · Rates updated April 2026