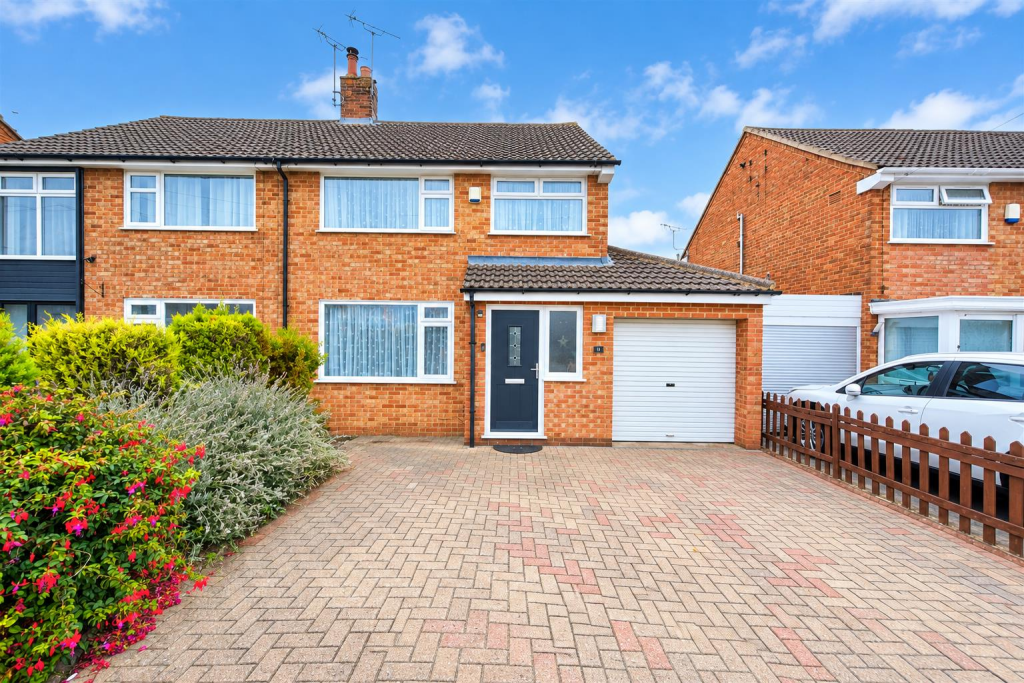
House for sale, 118 m²
Dunstable, Central Bedfordshire
3 bedrooms·1 bathroom
501.783 €
4.253 €/m²
Listed Sep 24, 2026
About this listing
A THREE BEDROOM SEMI DETACHED HOME IN DUNSTABLE, OFFERED WITH NO UPPER CHAIN, FEATURING A SPACIOUS OPEN PLAN KITCHEN/BREAKFAST ROOM, DOWNSTAIRS BATHROOM, SEPARATE LAUNDRY CUPBOARD AND GARAGE.
Upon entering, you are welcomed by a spacious entrance hallway which provides access to the main ground floor accommodation and creates a great sense of flow throughout the home. To the front is a comfortable and well-proportioned living room, providing an inviting space to relax and unwind. Further through the property is a convenient downstairs WC, while the separate laundry cupboard offers excellent practicality and additional storage, helping to keep everyday essentials neatly tucked away.
The real centrepiece of the home is the open plan kitchen/breakfast room. This impressive space provides a sociable heart to the property, with a fitted kitchen, breakfast bar and skylights creating a bright and welcoming environment. The open layout offers plenty of room for dining and entertaining, whilst allowing the kitchen to remain the focal point of the home.
Also positioned on the ground floor is a spacious bathroom which is a particularly valuable feature for accessibility and day-to-day convenience. Having a full bathroom downstairs, alongside the separate laundry cupboard, gives the property an excellent level of practicality for a wide range of buyers.
Moving upstairs, the first floor provides three well-proportioned bedrooms with built in wardrobes.
With straightforward access towards the M1 via Junction 11 and Junction 11A, as well as the A5 and A505. Leagrave Railway Station provides rail connections towards Luton and London, while local bus services connect Dunstable with Luton, Leagrave and surrounding areas.
Living Room - 2.92 x 4.40 (9'6" x 14'5" ) -
Kitchen / Breakfast Room - 7.20 x 3.20 (23'7" x 10'5" ) -
Bathroom - 2.20 x 2.60 (7'2" x 8'6" ) -
Garage - 2.20 x 4.20 (7'2" x 13'9" ) -
Master Bedroom - 3.60 x 3.0 (11'9" x 9'10" ) -
Bedroom Two - 2.80 x 4.0 (9'2" x 13'1" ) -
Bedroom Three - 2.60 x 3.0 (8'6" x 9'10") -
What's included
Garage
Fireplace
TypeSemi-detached house
Living Area118 m²
Bedrooms3
Bathrooms1
HeatingAsk Agent
MunicipalityDunstable
Location
Map loading soon
Neighborhood data on demand
Nearby essentials will load when this section comes into view.
Listed on
Mortgage calculator
Estimated monthly payment
2.485 €/mo
Down payment10 % · 50.178 €
50.178 €451.605 € loan
Term
Total repayable745.381 €
Interest rate4.40 %
Representative estimate · Landomo is not a mortgage broker. · Rates updated April 2026