House for sale
Maidstone, Lenham
3 bedrooms·2 bathrooms
456.813 €
Listed Jul 1, 2026
About this listing
"Its quite rare for one of these popular homes to come to the market. I really can not recommend this retirement development enough". - Matthew Gilbert, Branch Manager.
Available to the market is this impressive three bedroom end of terraced retirement home that offers independent living situated close to Lenham village square.
This property to the ground floor consists of an entrance hall, lounge, dining room, kitchen/breakfast room and shower room. To the first floor there are three bedrooms and a large shower room.
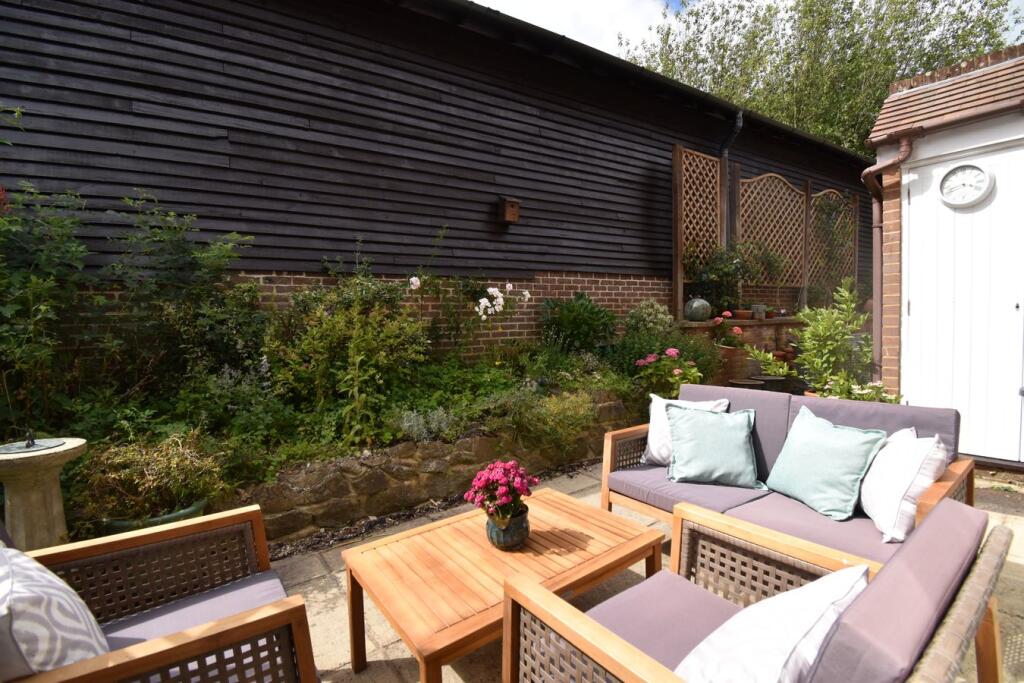
Externally to the rear there is a private courtyard and there is also a garage en bloc. There are also communal grounds and communal lounge.
In addition to this, the property benefits from gas central heating and replacement UPVC windows. This home is located within walking distance to Lenham village square with its wide range of amenities, as well as a mainline railway station and access to the M20 via junction 8 at Leeds Castle.
Front Door To
Hall
Double glazed window to front. Radiator. Stairs to first floor with cupboard underneath. Thermostat. Radiator. Coat hooks. Double doors to
Lounge
18' 6" x 10' 6" (5.64m x 3.20m) Double glazed bay window to front. Double glazed window to side. BT, satellite, TV point. Gas fireplace with surround. Radiator.
Kitchen
13' 5" x 8' 2" (4.09m x 2.49m) Double glazed window to rear. Double glazed doors to rear. Range of base and wall units with sink and drainer. Integrated double oven. Space for washing machine, dishwasher and tall fridge/freezer. Induction hob with extractor above. Breakfast bar. Radiator. Localised tiling. Shelving units. Radiator.
Dining Room
9' 9" x 9' 2" (2.97m x 2.79m) Double glazed window to rear. Double glazed french doors to rear. Radiator.
Shower Room 1
Concealed low level WC, wash hand basin and cupboards, shower cubicle. Localised tiling. Heated towel rail. Storage cupboard. Extractor.
Landing
Radiator. Hatch to loft access with ladder. Cupboard with shelving and water tank. Separate cupboard housing Worcester central heating boiler.
Bedroom One
15' 5" x 10' 8" (4.70m x 3.25m) Double glazed window to rear. Radiator. TV & BT point. Two built-in wardrobes.
Bedroom Two
12' 9" x 9' 2" (3.89m x 2.79m) Double glazed window to front. Radiator. Two built-in wardrobes.
Bedroom Three
8' 8" x 8' 5" (2.64m x 2.57m) Double glazed window to front. Radiator.
Shower Room 2
Double glazed obscured window to rear. Suite comprising of low level WC, wall hung hand basin and walk-in double shower cubicle. Half tiled walls. Extractor. Two heated towel rails. Storage cupboard.
Front Garden
Paved footpath to front door. shrubs and plants to borders. Outside light.
Rear Garden
Paved patio area with raised rear border. Pedestrian side access. Outside tap. Outside light. Lockable large cupboard.
Garage En Bloc
Electric up and over door with power and light.
Communal Area
Large open areas which are laid to lawn and mature shrubs and trees. There is also a central square that offers seating and a fish pond. A useful function room is available to use for the residents together with shared use washing machines and dryers.
Agents Note
This development is subject to a service charge of £3,790 per year (2025).
What's included
Terrace
Garden
Parking
Bedrooms3
Bathrooms2
Energy ClassC
HeatingAsk Agent
MunicipalityMaidstone
Location
Map loading soon
Neighborhood data on demand
Nearby essentials will load when this section comes into view.
Listed on
Mortgage calculator
Estimated monthly payment
2.262 €/mo
Down payment10 % · 45.681 €
45.681 €411.132 € loan
Term
Total repayable678.580 €
Interest rate4.40 %
Representative estimate · Landomo is not a mortgage broker. · Rates updated April 2026