House for sale, 217 m²
Lydiard Millicent, Lydiard Green
5 bedrooms·3 bathrooms
944.124 €
4.351 €/m²
Listed Oct 5, 2026
About this listing
This impressive five-bedroom family home in Lydiard Millicent, is the perfect match for those looking for a home that stands out from the rest.
They say first impressions count, with a large driveway and stunning views all around, we’re off to a promising start.
As you enter the home, the bright and inviting entry way leads you through to the multiple reception rooms.
On the right is the open-plan kitchen-dining area. With plenty of storage cupboards and worktop space, it's a room that will inspire the most hesitant of chefs. The current owners have recently changed its colour, meaning it’s been freshened up and feels like new.
Whether it’s for everyday life or enjoying a big Christmas dinner, a dining area is a peachy find and makes busy family meals even more enjoyable. With French doors that open onto the garden, there’s easy access in and out, keeping hosting nice and simple.
A separate utility space keeps everything tidy and out of sight.
The sitting room is beautifully kept with the addition of new sliding French doors that open out onto the decking in the garden. You can enjoy that morning coffee in comfort whilst taking in the outdoor views. If you’re lucky, you might just spot a deer, horse or fox going about their day-to-day.
There are two bedrooms on this floor, both well-maintained and ready for you to move straight into. For those after some extra reception space, they’re ready to become whatever suits your lifestyle best.
A four-piece family bathroom is modern in design, with dual aspect windows, a standalone shower and scoop bath, there’s something for every fancy. Under sink storage means you can keep all your fluffy towels close by and within reach.
Let’s head up to the first floor, here you’ll find a further three bedrooms. Two of which are proper doubles, with the spacious main room benefitting from its own walk-in wardrobe and ensuite with a shower. The smallest room is a versatile space, whatever you need, it’s got you.
A shower room is on hand to keep busy mornings straight forward and fuss-free.
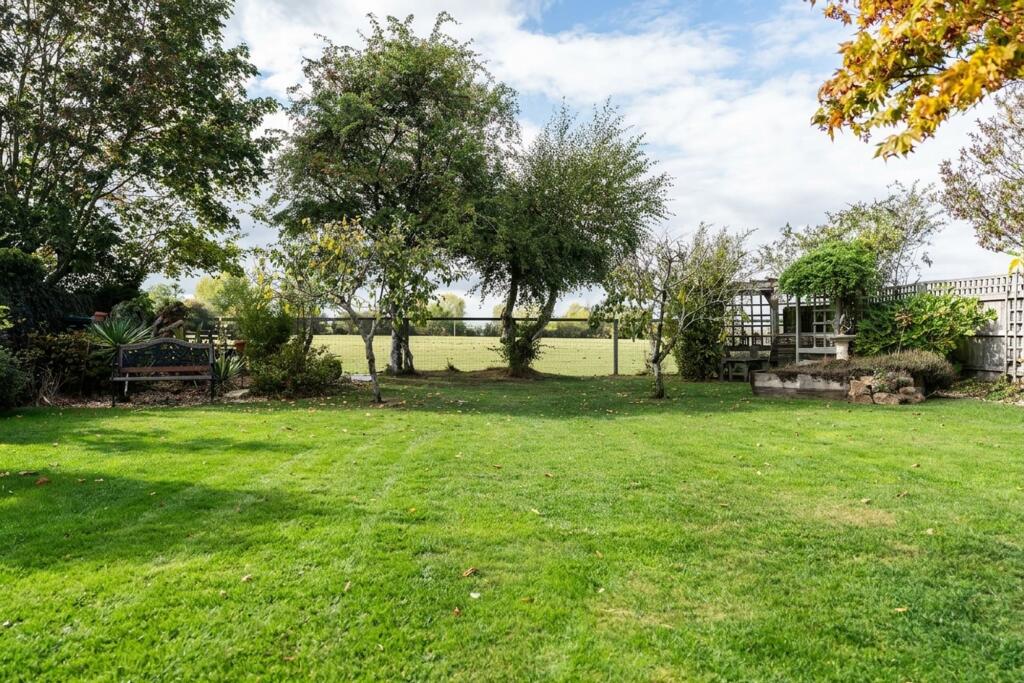
What makes this one even peachier? With sun all day long, views you’ll never get tired of and multiple nooks to be enjoyed, the whimsical rear garden is a real talking point. A natural pond and fields that stretch out beyond, help to make those quite moments to yourself even more peaceful. When the urge for a homemade Sunday crumble hits, the apple tree is your best bet. Dreamy.
If that hasn’t ticked all of your boxes, perhaps the garage and driveway parking for multiple cars will.
You’re in a great patch in Lydiard Millicent. With some local gems nearby, like The Bell Inn at Purton Stoke and The Hickory Smokehouse (we recommend their ‘Life’s a Peach’ sweet tea). You’ve got the beauty of the countryside on your doorstep but with access to all of West Swindon's amenities close by. For when you need to head further afield, the M4 is only a short drive away.
A wonderful home with so much to offer. Our pick of the bunch.
EPC Rating: D
What's included
Parking
TypeDetached house
Living Area217 m²
Bedrooms5
Bathrooms3
Energy ClassD
HeatingGas Central
MunicipalityLydiard Millicent
Location
Map loading soon
Neighborhood data on demand
Nearby essentials will load when this section comes into view.
Listed on
Mortgage calculator
Estimated monthly payment
4.675 €/mo
Down payment10 % · 94.412 €
94.412 €849.712 € loan
Term
Total repayable1.402.463 €
Interest rate4.40 %
Representative estimate · Landomo is not a mortgage broker. · Rates updated April 2026