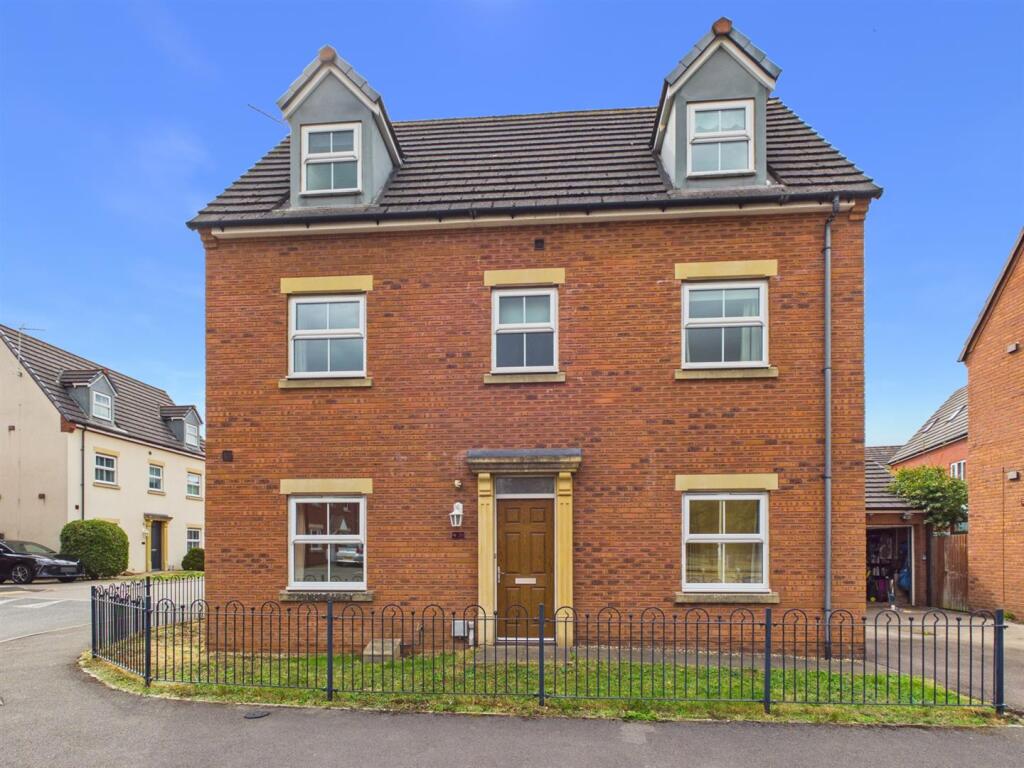
House for sale
Gloucester, Barnwood
4 bedrooms·2 bathrooms
466.468 €
Listed Sep 9, 2026
About this listing
** Four Double Bedroom Detached Home in Elmbidge Boasting Master Bedroom With En Suite, Multiple Reception Rooms & Off Road Parking with Garage **
Murdock & Wasley Estate Agents are pleased to welcome to the market this spacious four-bedroom detached family home offers generous and versatile accommodation, ideally positioned within easy reach of highly regarded schools, local amenities and excellent transport links. The accommodation offers two separate reception rooms, providing excellent flexibility for family living, entertaining or working from home. There are four well-proportioned bedrooms, with the master bedroom benefiting from its own en-suite. Further benefits include a garage and off-road parking, amenities close by, including local shops, pharmacies and regular bus routes, while excellent road links provide easy access to Gloucester and surrounding areas.
Entrance Hallway - Access via upvc double glazed door, power points, wall mounted radiator, door to under stairs storage, stairs to first floor landing, rear aspect upvc double glazed window. Doors lead off:
Kitchen - Range of base, wall and drawer mounted units, laminate worksurfaces, one and half bowl stainless steel sink unit with a mixer tap over. Appliance points, power points, eye level oven/ grill, four ring gas hob and extractor hood over, Integral fridge freezer, space for dishwasher, partly tiled walls, wall mounted radiator, rear aspect upvc double glazed window, side aspect double glazed door leading to garden. Door leads off:
Utility Room - Range of base, wall and drawer mounted units, laminate worksurfaces, one and half bowl stainless steel sink unit with a mixer tap over. Appliance points, power points, space for washing machine & tumble dryer, partly tiled walls, wall mounted radiator, wall mounted boiler, side aspect upvc double glazed window.
Lounge - Television point, data point, power points, wall mounted gas fire heater, wall mounted radiators, front aspect upvc double glazed window, rear aspect upvc double glazed french door leading to the garden.
Dining Room - Power points, wall mounted radiator, space for dining table, front aspect upvc double glazed window.
Cloakroom - Suite comprising low level wc, wall mounted wash hand basin with mixer tap over, partly tiled walls, wall mounted radiator.
First Floor Landing - Power points, wall mounted radiator, front & rear aspect upvc double glazed window, stairs to second floor landing. Doors lead off:
Bedroom One - Power points, wall mounted radiators, built in wardrobes, front & rear aspect upvc double glazed window. Doors lead off:
En-Suite - Suite comprising low level wc, pedestal wash hand basin with mixer tap over, step in cubicle with shower over, wall mounted radiator, partly tiled walls, front aspect frosted upvc double glazed window.
Bedroom Four - Power points, wall mounted radiator, built in wardrobes, front aspect upvc double glazed windows.
Bathroom - Suite comprising low level wc, pedestal wash hand basin with mixer taps over, panelled bath with taps and shower off taps over, wall mounted radiator, partly tiled walls, rear aspect upvc double glazed window.
Second Floor Landing - Wall mounted radiator, rear aspect roof light. Doors lead off:
Bedroom Two - Power points, wall mounted radiators, built in wardrobe, front aspect upvc double glazed dorma windows, rear aspect roof light.
Bedroom Three - Power points, wall mounted radiators, built in wardrobe, front aspect upvc double glazed dorma windows, rear aspect roof light.
Garage - Accessed via up and over door with power and lighting.
Outside - To the front of the property a garden laid to lawn is enclosed by metal railings with a path leading to the front door.
To the side of the property a tarmacadam driveway provides off road parking for at least two vehicles in front of the garage. A wooden gate leads through to the rear.
To the rear of the property a patio leads down to a garden laid to lawn whilst enclosed by wooden fencing.
Tenure - Freehold.
Services - Mains water, gas, electricity and drainage.
Local Authority - Gloucester City Council
Council Tax Band: E
Awaiting Vendor Approval - These details are yet to be approved by the vendor and may be subject to change. Please contact the office for more information.
What's included
Garden
Parking
Key Stats
Key Stats
TypeDetached house
Bedrooms4
Bathrooms2
Energy ClassC
HeatingGas Central
Location
Map loading soon
Neighborhood data on demand
Nearby essentials will load when this section comes into view.
Listed on
Mortgage calculator
Estimated monthly payment
2.310 €/mo
Down payment10 % · 46.647 €
46.647 €419.821 € loan
Term
Total repayable692.921 €
Interest rate4.40 %
Representative estimate · Landomo is not a mortgage broker. · Rates updated April 2026