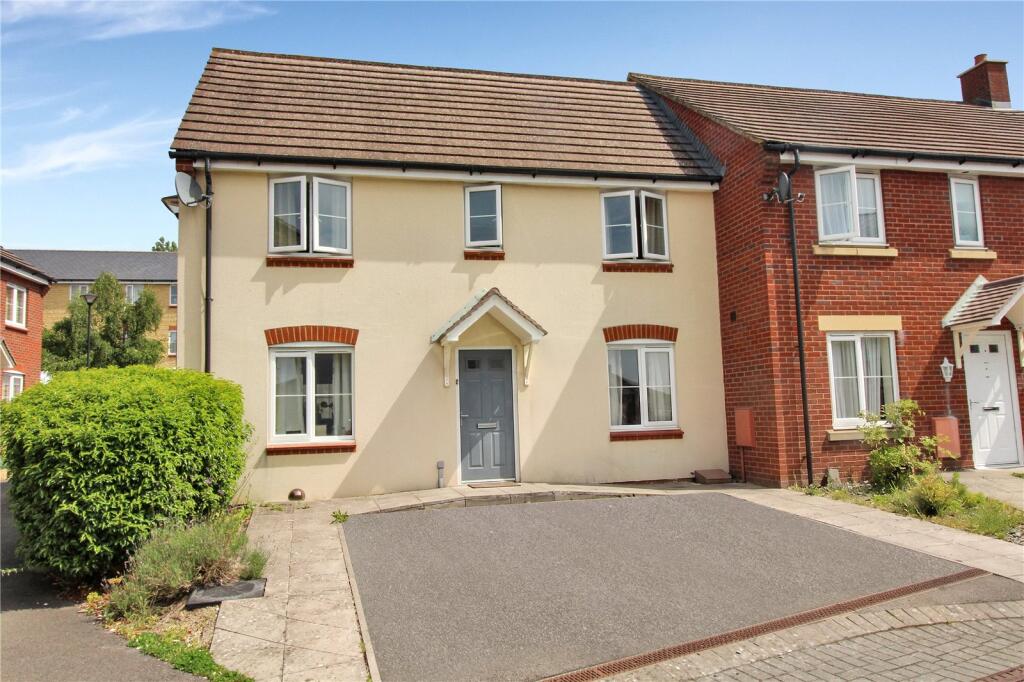
House for sale
Swindon
3 bedrooms·2 bathrooms
326.416 €
Listed May 29, 2026
About this listing
A DOUBLE FRONTED THREE BEDROOM end of terrace home, situated in a CUL DE SAC in a popular REDHOUSE LOCATION, conveniently situated for local shops, schools and amenities. A viewing is advised to appreciate the WELL BALANCED accommodation, briefly comprising three bedrooms ensuite to master bedroom, fitted family bathroom, entrance hall, ground floor cloakroom, double aspect living room, kitchen/dining room and utility room. Further attributes include uPVC double glazing and gas central heating. The property boasts an enclosed rear garden which has been designed for ease of maintenance with two allocated parking spaces (one to the front and one to the rear).
Front Door To Entrance Hall
Stairs to first floor, doors to living room, kitchen/dining room, cloakroom.
Living Room
16' 0" x 9' 7"
uPVC double glazed window to front aspect, uPVC patio doors to rear aspect in turn leading to the garden, radiator.
Ground Floor Cloakroom
Fitted white suite comprising low level w/c, pedestal wash hand basin, radiator, extractor fan.
Kitchen/Dining Room
16' 0" x 8' 10"
Modern fitted kitchen comprising stainless steel one and half bowl single drainer sink unit with mixer taps, cupboards below, further range of match cupboards and drawers at both eye and base level with colour coordinated roll edge work surfaces and splash backs. Built in oven with four ring gas hob and extractor hood, integrated fridge freezer and dishwasher, ample space for table and chairs. Double aspect room with uPVC double glazed windows to front and rear, radiator, door to utility room.
Utility Room
6' 5" x 5' 5"
Space for appliances, concealed wall mounted boiler, door to useful understairs cupboard, radiator, door to rear aspect in turn leading to garden.
First Floor Landing
uPVC double glazed to rear aspect, door to airing cupboard, radiator, doors to bedrooms and bathroom.
Bedroom One
9' 2" x 10' 4"
uPVC double glazed window to front aspect, radiator, door to single built in wardrobe/cupboard and door to ensuite.
Ensuite
Fitted white suite comprising of tiled shower cubical, pedestal wash hand basin, tiled splash back, low level w/c, obscured uPVC double glazed window to front aspect.
Bedroom Two
3.7mmax x 2.72m minimum - uPVC double glazed window to front aspect, radiator, double doors to built in recess wardrobes.
Bedroom Three
7' 5" x 6' 9"
uPVC double glazed window to rear aspect, radiator.
Family Bathroom
Fitted white suite comprising of panel enclosed bath, low level w/c, pedestal wash hand basin, colour coordinated tiling to principal areas, obscured uPVC double glazed window to rear aspect.
Garden
Enclosed rear garden comprising a patio area to the fore with the remainder led to lawn providing ease of maintenance enclosed by wooden fencing with rear pedestrian gated access.
Parking
The property boasts two allocated parking spaces one to the front of the home and one to the rear.
What's included
Garden
Parking
Key Stats
Key Stats
TypeTerraced house
Bedrooms3
Bathrooms2
HeatingAsk Agent
Location
Map loading soon
Neighborhood data on demand
Nearby essentials will load when this section comes into view.
Listed on
Mortgage calculator
Estimated monthly payment
1.616 €/mo
Down payment10 % · 32.642 €
32.642 €293.774 € loan
Term
Total repayable484.878 €
Interest rate4.40 %
Representative estimate · Landomo is not a mortgage broker. · Rates updated April 2026