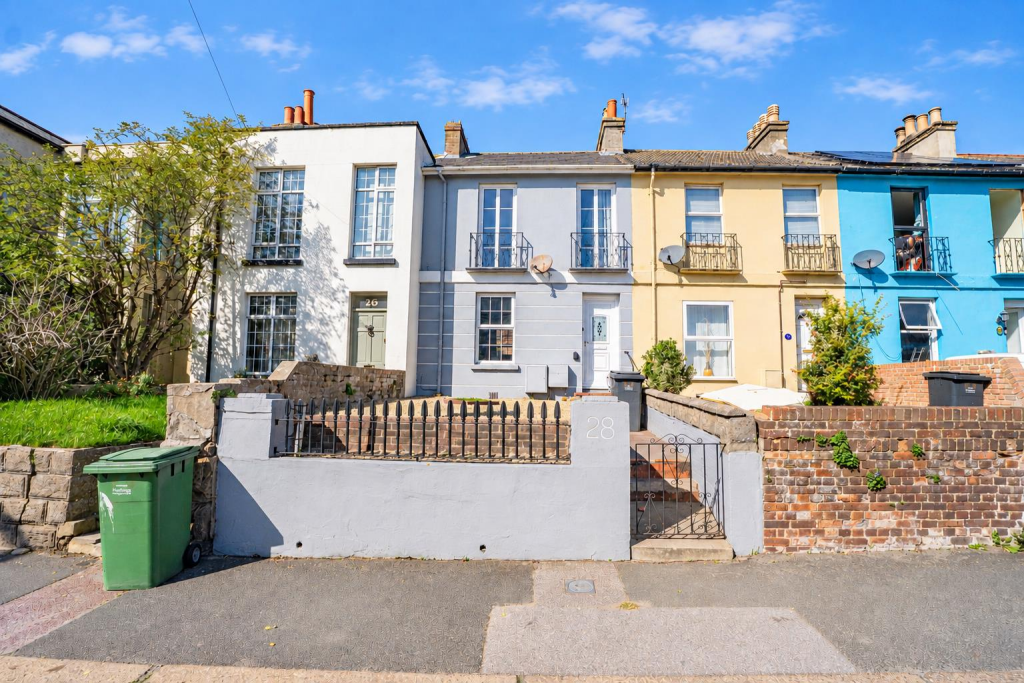
House for sale
St Leonards-on-Sea, Silverhill
2 bedrooms·1 bathroom
283.142 €
Listed Sep 24, 2026
About this listing
PCM Estate Agents welcome to the market CHAIN FREE an opportunity to acquire this OLDER STYLE TWO BEDROOM HOME, conveniently located in the Silverhill region of St Leonards, close to a vast range of amenities, local shops, Alexandra Park, bus routes and local schooling.
The well-appointed accommodation is arranged over two floors comprising an entrance hall, DUAL ASPECT LOUNGE-DINER, lovely KITCHEN-BREAKFAST ROOM with access and views onto the LOW-MAINTENANCE GARDEN, whilst upstairs there are TWO BEDROOMS and a SHOWER ROOM. The property also has the benefit of gas fired central heating and double glazing.
Viewing comes highly recommended, please call the owners agents now to book your viewing and avoid disappointment.
Double Glazed Front Door - Opening to:
Entrance Hall - Stairs rising to the first floor accommodation, wood laminate flooring, under stairs storage, wall mounted consumer unit for the electrics, doors to:
Dual Aspect Lounge-Dining Room - 21'5 x 12' narrowing to 10'10 (6.53m x 3.66m narrowing to 3.30m)
Dual aspect with double glazed windows to front and rear aspects, good-sized room with two double radiators, television and telephone points.
Kitchen-Breakfast Room - 5.18m x 2.29m (17' x 7'6) - Measurement excludes door recess.
Fitted with a matching range of eye and base level cupboards and drawers, worksurfaces and tiled splashbacks, four ring gas hob with oven below and cooker hood over, inset one & ½ bowl drainer-sink unit with mixer tap, wall mounted boiler, space and plumbing for washing machine, space for tall fridge freezer and ample space for breakfast table, wood laminate flooring, dual aspect with two double glazed windows to side aspect and double glazed French doors opening to the rear garden.
First Floor Landing - Double glazed window to rear aspect, loft hatch, doors to:
Bedroom - 4.62m x 3.10m (15'2 x 10'2) - Fireplace, double radiator, double glazed doors opening inwards to the Juliette Balcony.
Bedroom - 2.95m x 2.11m (9'8 x 6'11) - Radiator, double glazed window to rear aspect.
Shower Room - Wall hung wash hand basin with mixer tap and tiled splashbacks, dual flush low level wc, large walk-in shower, wood laminate flooring, part tiled walls, Velux window, heated towel rail.
Outside- Front - The property is set back from the road in a slightly elevated position, with a few steps up to a path leading to the front door and an area laid with pea beach.
Rear Garden - Low-maintenance and hard-landscaped with patio areas to sit out and eat alfresco or entertain. There are two areas that are primed and ready for planting, and there are established plants and shrubs.
What's included
Terrace
Garden
TypeTerraced house
Bedrooms2
Bathrooms1
HeatingAsk Agent
MunicipalitySt Leonards-on-Sea
Location
Map loading soon
Neighborhood data on demand
Nearby essentials will load when this section comes into view.
Listed on
Mortgage calculator
Estimated monthly payment
1.402 €/mo
Down payment10 % · 28.314 €
28.314 €254.828 € loan
Term
Total repayable420.597 €
Interest rate4.40 %
Representative estimate · Landomo is not a mortgage broker. · Rates updated April 2026