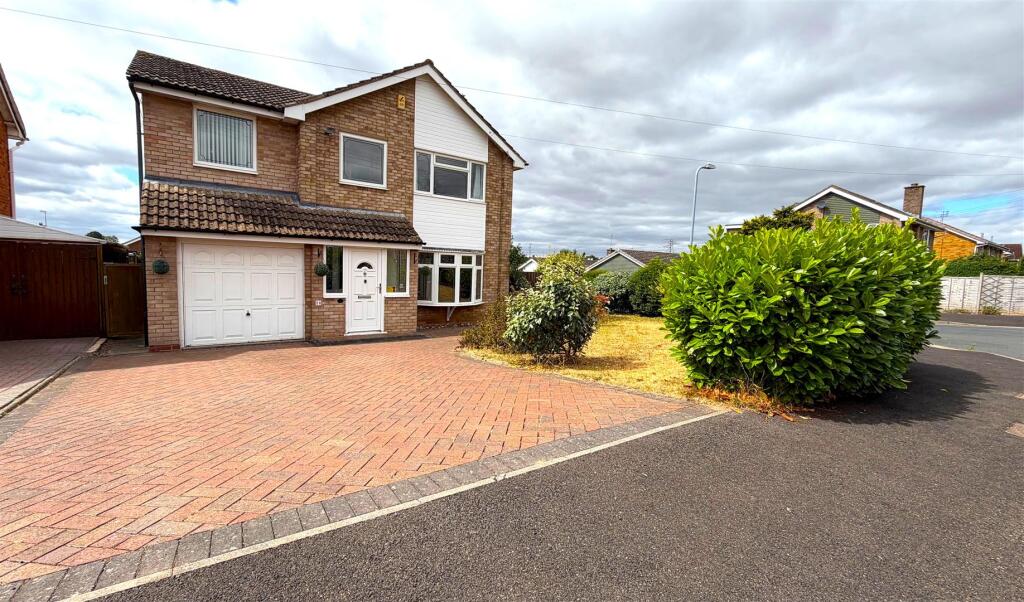
House for sale
Worcester, Northwick
4 bedrooms·2 bathrooms
466.119 €
Listed Aug 7, 2026
About this listing
A deceptively spacious detached home occupying a corner plot situated in a quiet cul-de-sac within the highly desirable area of Northwick.
**** NO CHAIN. EARLY VIEWING ESSENTIAL TO APPRECIATE THE SIZE****
Location & Description - Situated in this sought after location on the outskirts of the North of Worcester, within a couple of miles of Worcester city centre with excellent access to transport links including Junction 6of the M5 motorway. There are an array of good local schools, leisure facilities, shops and public houses within walking distance of the property. This substantial family homes sits on a corner plot and offers flexible accommodation which benefits from having gas central heating and double glazing. Access is via a UPVC front door opening into:-
Entrance Porch - Dual aspect front and side facing double glazed panels, UPVC double glazed door with matching panels opening into:-
Reception Hall - Ceiling light, stairs to the first floor, radiator and doors to:-
Lounge/Diner - 6.81m x 3.68m (both max) (22'4 x 12'1 (both max)) - A light and airy open plan living space with two ceiling lights, front facing double glazed bay window, fireplace with hearth, mantle over and electric fire inset, door to the kitchen and UPVC double glazed patio doors open into:-
Conservatory - 4.32m x 2.79m (14'2 x 9'2 ) - A lovely additional reception room with UPVC double glazed panels to front, side and rear aspects, opaque sloping, wall light and UPVC double glazed door providing access to the rear garden.
Kitchen - 4.75m x 2.54m (both max) (15'7 x 8'4 (both max)) - Two ceiling lights, rear facing double glazed window, radiator and a useful under stairs, walk in cupboard. There a range of wall, base and drawer units with complimentary work surface over, ceramic sink, two ring electric hob, extractor fan over, built in double oven and an integrated dishwasher. Door to entrance hall and door to :-
Utility Room - 4.09m x 2.51m (13'5 x 8'3) - Ceiling strip light, side facing double glazed window, radiator, UPVC double glazed opaque door opening on to the rear garden, work surface, wall unit, space for appliances door to garage and door to:-
Cloakroom - 1.30m x 0.79m (4'3 x 2'7) - Ceiling light, rear facing double glazed opaque window and a two piece white suite consisting of corner wash hand basin and a low level W.C.
Landing - A split level landing with two ceiling lights, loft access and doors to:-
Bedroom One - 4.19m x 2.72m (both max) (13'9 x 8'11 (both max)) - A generous size principal bedroom with celling light, front facing double glazed window, radiator and door to:-
En Suite Shower Room - Ceiling light, rear facing double glazed window, radiator and partial tiling to walls. There is a three piece suite consisting of, shower cubicle, wash hand basin with pedestal and low level W.C.
Bedroom Two - 3.45m' x 2.95m (11'4' x 9'8") - Another good size double bedroom with ceiling light, front facing double glazed window and radiator.
Bedroom Three - 3.23m x 2.97m (into wardrobes) (10'7 x 9'9 (into w - A double bedroom with ceiling light, side facing double glazed window, radiator and a range of fitted wardrobes with cupboards above.
Bedroom Four - 2.51m x 2.49m (8'3 x 8'2) - Ceiling light, front facing double glazed window and radiator.
Family Bathroom - 2.41m x 2.21m (7'11 x 7'3) - Ceiling light, rear facing double glazed opaque window, radiator with heated towel rail and tiling to walls and floor. There is a four piece white suite consisting of shower cubicle, bath, wash hand basin with cupboard under and a low level W.C.
Outside - To the front of the property is a block paved driveway providing ample off road parking and a lawned foregarden with borders stacked with a range of mature shrubs. A wooden gate gives a pedestrain access to the rear.
To the ear of the property is a low maintenance and enclosed garden with slabbed patio, gravel area and lawn. There are planted borders with a range of mature shrubs and trees.
Garage - 5.26m x 2.46m (17'3 x 8'1) - With an up and over door, light, power and a wall mounted 'Worcester Bosch boiler.
Services - We believe all mains services are connected to the property but have not been verified by the agent.
What's included
Garden
Parking
Key Stats
Key Stats
TypeDetached house
Bedrooms4
Bathrooms2
HeatingGas Central
Location
Map loading soon
Neighborhood data on demand
Nearby essentials will load when this section comes into view.
Listed on
Mortgage calculator
Estimated monthly payment
2.308 €/mo
Down payment10 % · 46.612 €
46.612 €419.507 € loan
Term
Total repayable692.403 €
Interest rate4.40 %
Representative estimate · Landomo is not a mortgage broker. · Rates updated April 2026