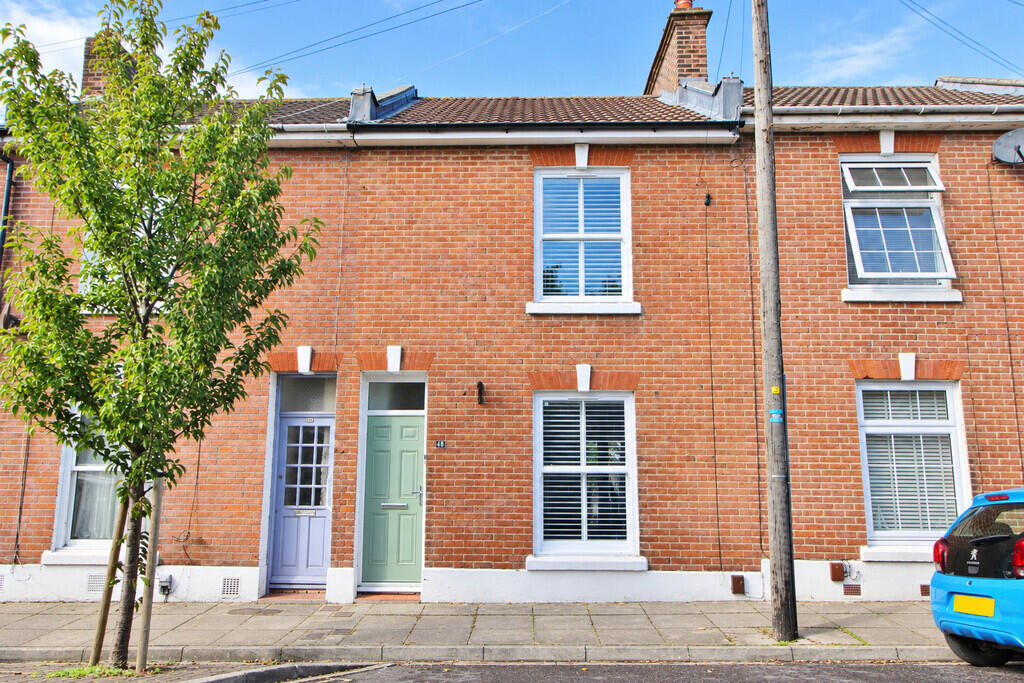
House for sale, 79 m²
Portsmouth
2 bedrooms·2 bathrooms
353.440 €
4.473 €/m²
Listed Oct 1, 2026
About this listing
EASTNEY VILLAGE, BEAUTIFULLY PRESENTED WITH WEST FACING GARDEN! A rare opportunity to acquire a property in one of Eastney village's most sought after roads, Kassassin Street. A beautifully presented two double bedroom home, thoughtfully re-configured to create a well-balanced and versatile space. The property offers a welcoming open living dining space, a traditional-style wooden kitchen which leads to a useful laundry space and downstairs cloakroom. Upstairs, there are two well-proportioned double bedrooms, with the principal bedroom benefiting from a stylish en-suite shower room. There is also a beautifully appointed main bathroom with contemporary freestanding bath completing the first floor. This home has double glazing, with the front featuring sash windows and shutters. The stunning rear garden here adds to the appeal of what is a truly lovely home. Contact Jeffries and Dibbens to arrange to take a look.
ENTRANCE Composite front door to:-
HALLWAY Stairs to first floor landing, contemporary radiator, dado rail, 'Amtico' flooring, opening to:-
LOUNGE 9' 10" x 11' 7" (3.02m x 3.54m) Double glazed sash window with bespoke shutters to front elevation, 'Amtico' flooring, contemporary radiator, 'Chesneys' log burner.
DINING ROOM 9' 11" x 12' 2" (3.03m x 3.72m) Double glazed doors to garden, 'Amtico' flooring, cast iron radiator, storage cupboard, door to:-
KITCHEN 10' 11" x 8' 8" (3.33m x 2.65m) Fitted kitchen comprising a range of wooden wall and base level units incorporating solid wood work surfaces, freestanding cooker, space and plumbing for washing machine, space for under counter fridge, vinyl flooring, radiator, double glazed window to side elevation.
INNER HALL Laundry cupboard, double glazed door to garden.
CLOAKROOM Close coupled WC, vinyl flooring.
FIRST FLOOR LANDING Carpeted, contemporary radiator, loft access.
BEDROOM TWO 10' 11" x 8' 8" (3.33m x 2.65m) Double glazed window with bespoke shutters to rear elevation, 'Amtico' flooring, radiator.
BATHROOM 6' 3" x 9' 6" (1.91m x 2.91m) Stunning bathroom comprising freestanding bath with freestanding tap, close coupled WC, vanity unit with bowl sink and mixer tap, heated towel rail, Amtico flooring, double glazed window with bespoke shutters to rear elevation.
BEDROOM ONE 9' 10" x 14' 9" (3.01m x 4.52m) Double glazed window with bespoke shutters to front elevation, 'Amtico' flooring, contemporary radiator, door to:-
EN-SUITE 3' 2" x 9' 6" (0.99m x 2.90m) Walk-in shower with thermostatic mixer and oversized shower head, wall mounted wash basin, close coupled WC, heated towel rail, 'Amtico' flooring.
GARDEN West facing, laid to lawn and paving with shrub borders, enclosed by brick walls.
AGENTS NOTE:
COUNCIL TAX Band B.
What's included
Terrace
Garden
TypeTerraced house
Living Area79 m²
Bedrooms2
Bathrooms2
Energy ClassD
HeatingGas Central
Location
Map loading soon
Neighborhood data on demand
Nearby essentials will load when this section comes into view.
Listed on
Mortgage calculator
Estimated monthly payment
1.750 €/mo
Down payment10 % · 35.344 €
35.344 €318.096 € loan
Term
Total repayable525.022 €
Interest rate4.40 %
Representative estimate · Landomo is not a mortgage broker. · Rates updated April 2026