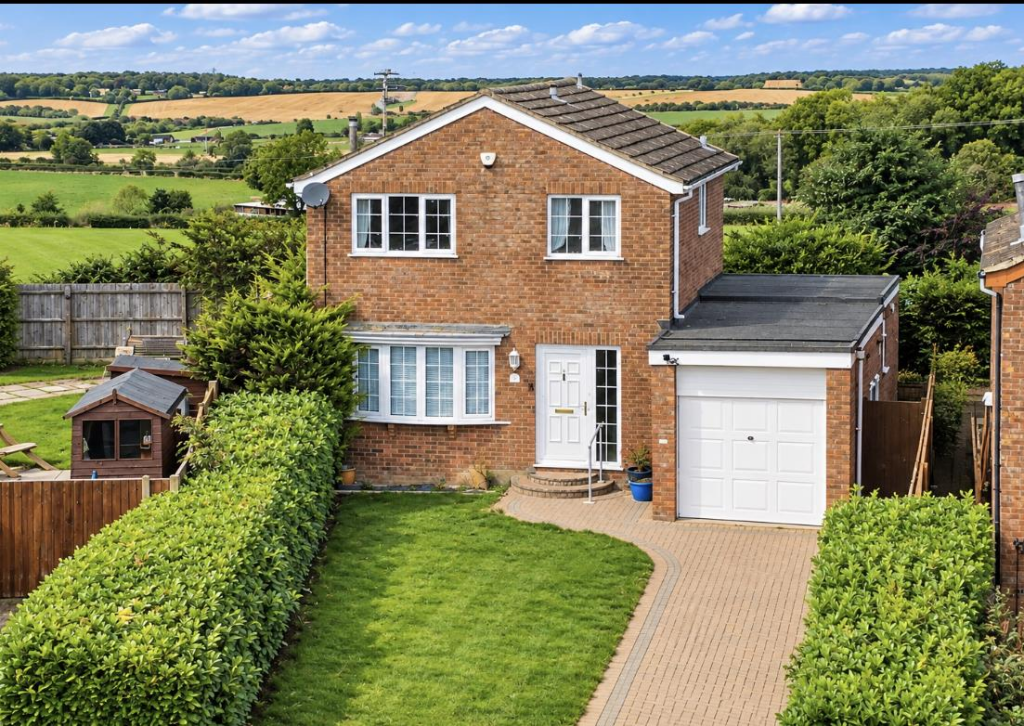
House for sale, 76 m²
Rothwell, North Northamptonshire
3 bedrooms·1 bathroom
347.412 €
4.571 €/m²
Listed Oct 10, 2026
About this listing
** IN PERSON AND VIDEO VIEW AVAILABLE ** Offered with NO CHAIN is this Springfir built three bedroom detached family home in sought-after position with open field behind. The property does require some updating yet very well presented and offering excellent potential. Gas central hearted (New boiler c. April 2023) and double glazed. Reception hall, open plan Lounge/dingo room, Kitchen, Utility room, rear lobby and cloakroom W.C. Landing to shower room and three bedroom. Ample block paved parking driveway to Garage. Small but private Rear garden. Timber shed.
Reception Hall - Having Upvc double glazed panelled door with double glazed side screens, stair case raising to first floor landing with storage cupboard under, single panelled radiator and panelled doors to Lounge/Dining Room and Kitchen
Lounge/Dining Room - 7m x 3.5m narrowing to 2.8m (22'11" x 11'5" narro - Having double glazed bow window to front with display mantel and double panelled radiator under, fire surround with tiled hearth and inset, housing living flame coal effect gas fire, ceiling coving and leading through to Dining Area having serving hatch from kitchen, further double panelled radiator and tilt and turn double glazed patio doors offering outlook and access to rear garden
Kitchen - 3.18m x 2.64m (10'5" x 8'7" ) - Offering a range of dark oak high and base level cupboard units with drawers pace and work tops having matching tiled surrounds, four ring gas hob with fitted oven under and concealed extractor fan above, one and half bowl single drainer sink unit with mixer tap, double gazed window to rear, laminated wood block style flooring, and panelled door to separate Utility Room
Utility Room - 2.11m x 2.41m (6'11" x 7'10" ) - Having appliance space with area for tall fridge/freezer and plumbing for automatic washing machine or dishwasher, opaque double glazed window and door to rear garden, double panelled radiator and door to Inner Lobby
Inner Lobby - Having doors to Cloakroom/Wc and Garage
Cloakroom/Wc - Comprising close coupled Wc and pedestal wash hand basin with tiled surrounds, opaque double glazed window to side
Landing - Having doors to Three Bedrooms, Shower Room and airing cupboard housing hot water tank with shelving over, loft hatch and double glazed window to side
Bedroom One - 2.91m plus door recess x 3.30m (9'6" plus door re - To front and height and full width fitted wardrobes providing clothes hanging and shelving space, double glazed window to front with rooftop views over countryside, single panelled radiator
Bedroom Two - 3m x 2.9m plus door recess (9'10" x 9'6" plus doo - Having double glazed window to rear having open views over farmland and countryside, single panelled radiator
Bedroom Three - 2.50m x 2.56m max (8'2" x 8'4" max ) - Measurement includes over stairs bulkhead cupboard, single L-shpaed room with double glazed window to front with views over countryside and single panelled radiator
Shower Room - Comprising shower cubicle, pedestal wash hand basin and close coupled Wc, heated towel rail/radiator and opaque double glazed window to rear
Outside Front - The front is mainly laid to lawn bordered by shrubs and being block paved driveway, providing off road parking for several vehicles which in turn gives access to Garage, side gate to rear garden and step to entrance door
Garage - 5.49m x 2.44m (18' x 8' ) - Having up and over door with power and lighting connected, wall mounted boiler and internal door to/from Inner Lobby, appliance space to include plumbing for automatic washing machine
Outside Rear - The rear garden offers an immediate paved patio area stepping onto a larger grassed garden, edged with shrub and flower borders, to the side of the house there is an area with timber shed
What's included
Garden
Garage
TypeDetached house
Living Area76 m²
Bedrooms3
Bathrooms1
HeatingGas Central
MunicipalityRothwell
Location
Map loading soon
Neighborhood data on demand
Nearby essentials will load when this section comes into view.
Listed on
Mortgage calculator
Estimated monthly payment
1.720 €/mo
Down payment10 % · 34.741 €
34.741 €312.671 € loan
Term
Total repayable516.068 €
Interest rate4.40 %
Representative estimate · Landomo is not a mortgage broker. · Rates updated April 2026