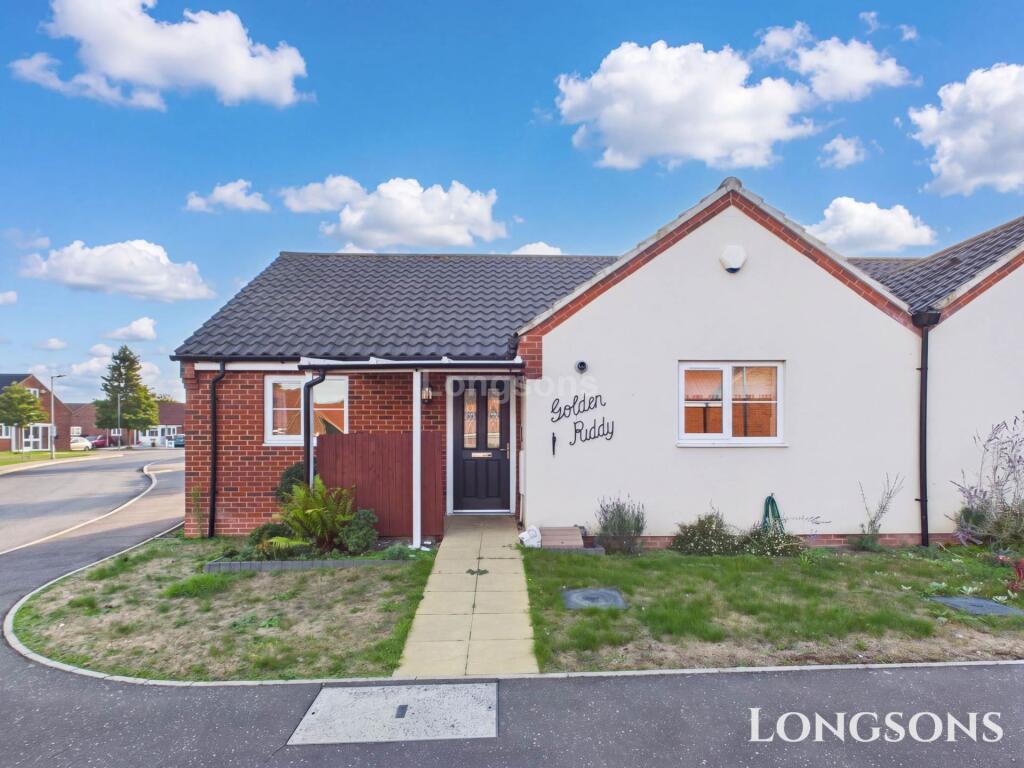
House for sale
Norwich
2 bedrooms·1 bathroom
294.004 €
Listed Sep 24, 2026
About this listing
No Onward Chain! Situated in the the popular village of Swanton Morley, Longsons are delighted to bring to the market this two bedroom semi-detached over 55`s bungalow. The property offers a modern kitchen with integrated appliances, bathroom/wet room, sun room, two bedrooms, enclosed garden, solar panels, UPVC double glazing and gas boiler providing under floor heating.
Briefly the property offers entrance hall, open plan lounge and kitchen, sun room, two bedrooms, bathroom/wet room, solar panels, gardens, parking, gas under floor heating and UPVC double glazing,
SWANTON MORLEY
Located a short distance from the busy market town of Dereham, Swanton Morley offers a GP surgery, convenience store, butchers, a primary school, one public house, Darbys and a thriving village hall which is home to many village groups and activities. Hunters Hall, a large Victorian converted barn that hosts conferences and celebrations is located nearby.
Entrance Hall
Glazed composite door to front, loft access, built-in cupboard.
Kitchen - 14'0" (4.27m) x 8'11" (2.72m)
Range of fitted units to walls and floor, worksurface over, stainless steel sink unit with mixer tap and drainer, tiled splashback, a range of integrated appliances including electric oven, gas hob, extractor fan, fridge freezer, dishwasher and washing machine, UPVC double glazed window to rear.
Lounge - 13'11" (4.24m) Min x 18'0" (5.49m)
Open plan lounge area with feature fireplace with marble surround and gas fire, UPVC double glazed French doors opening to conservatory
Sun Room - 11'10" (3.61m) x 10'11" (3.33m)
Modern sun room with large central skylight, UPVC double glazed French doors opening to rear garden, two electric heaters for all year round use.
Bedroom One - 12'7" (3.84m) x 10'8" (3.25m)
Range of fitted bedroom furniture, UPVC double glazed window to rear.
Bedroom Two - 10'7" (3.23m) x 9'2" (2.79m)
UPVC double glazed window to front.
Bathroom
Can be used as a wet room, with bath, shower, WC, hand wash basin fitted with drawers, chrome heated towel rail, fully tiled floor and mostly tiled walls, obscure glass UPVC double glazed window to rear.
Outside Front
Pathway leading to front door, area laid to lawn, plants to borders.
Rear Garden
Paved patio, area laid to lawn, shrubs and ornamental trees to raised beds and borders, outside light.
Agent`s Notes
EPC rating TBC
Council tax band B (Own enquiries should be made via Breckland District Council)
Agent`s Notes 2
This is an over 55`s retirement property.
Please note: This is a leasehold property, we have been advised there is 113 years remaining on the current lease with a current maintenance fee approximately £1,847.40 & £392.70 ground rent per annum.
what3words /// loss.schools.flick
Notice
Please note we have not tested any apparatus, fixtures, fittings, or services. Interested parties must undertake their own investigation into the working order of these items. All measurements are approximate and photographs provided for guidance only.
TypeSemi-detached house
Bedrooms2
Bathrooms1
HeatingDouble Glazing, Underfloor Heating
Location
Map loading soon
Neighborhood data on demand
Nearby essentials will load when this section comes into view.
Listed on
Mortgage calculator
Estimated monthly payment
1.456 €/mo
Down payment10 % · 29.400 €
29.400 €264.604 € loan
Term
Total repayable436.733 €
Interest rate4.40 %
Representative estimate · Landomo is not a mortgage broker. · Rates updated April 2026