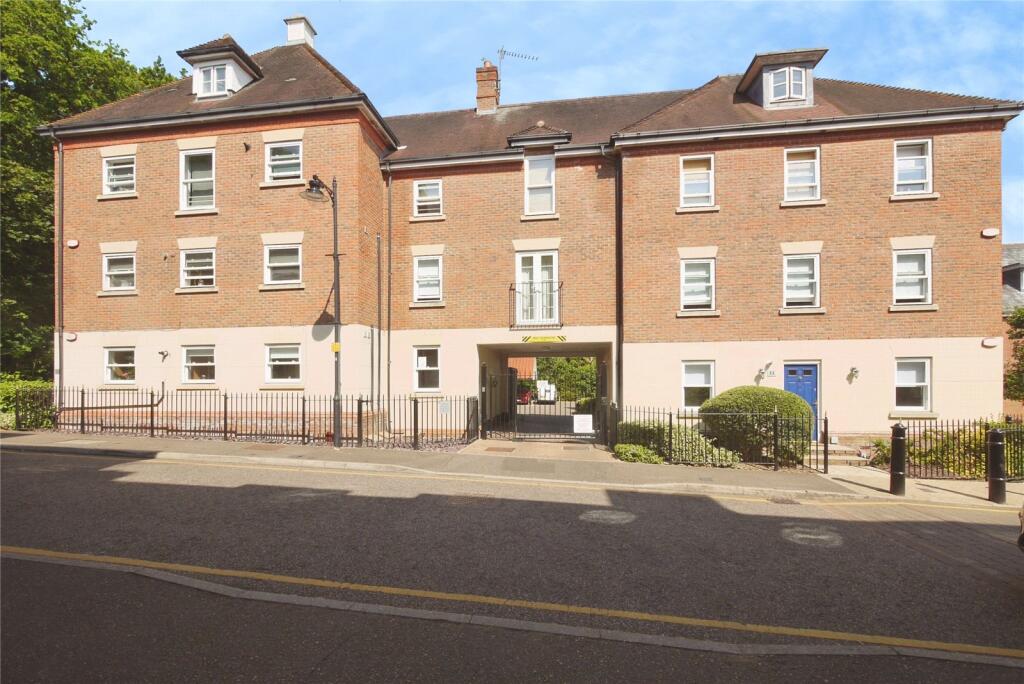
2-bed apartment for sale
Chelmsford
2 bedrooms·2 bathrooms
530.892 €
Listed Oct 5, 2026
About this listing
*SPACIOUS DUPLEX APARTMENT*
*SOUGHT AFTER DEVELOPMENT*
*TWO DOUBLE BEDROOMS*
*BALCONY*
*ALLOCATED PARKING/GARAGE*
*GATED DEVELOPMENT*
*OPEN PLAN KITCHEN/DINING ROOM*
*0.5 MILE TO BRENTWOOD HIGH STREET*
*1 MILE TO STATION*
Overview and Location
A spacious duplex apartment positioned in the highly sought after private development of 'Sawyers Grove'. The property is located just half a mile from Brentwood's vibrant High Street offering an array of shops, bars and is restaurants with Brentwood mainline station one mile away providing excellent links into London. Leisure facilities, country parks and major road links (M25/A12) are also within easy access.
Main Accommodation
Entrance via door to entrance hall.
Entrance Hall
Double glazed windows to front elevation. Recess ceiling light. Wall mounted entry phone system. Built-in storage cupboard. Staircase ascending to first floor. Two radiators. Doors to following accommodation.
Kitchen/Dining Room
17' 4" x 15' 9"
(L Shaped) Double glazed windows to dual elevation. Recess ceiling lights. Fitted with a range of units with contrasting granite work surfaces and tiled splash backs, Inset stainless steel sink unit with mixer tap. Integrated appliances include unbranded gas hob with electric oven/grill below and Neff extractor above, Brandt fridge/freezer and Bosch dishwasher. Radiator. Tiled floor. Open to utility area.
Utility Area
Recess ceiling lights. Wall mounted gas boiler. Additional fitted units with granite work surfaces. Inset stainless steel sink unit with mixer tap. Provision for washing machine.
Lounge
14' 5" x 12' 8"
Double glazed windows to rear elevation with double doors to balcony. Feature fireplace. Radiator.
Bedroom
15' 9" x 10' 7"
Double glazed windows to dual elevation. Built-in wardrobes and further fitted wardrobe and drawer units. Radiator. Door to ensuite shower room.
Ensuite Shower Room
Translucent double glazed window to side elevation. Recess ceiling lights. Suite comprises of shower cubicle, pedestal wash hand basin and low level wc. Part tiled walls. Radiator. Wood effect floor.
Cloakroom
Suite comprises of pedestal wash hand basin and low level wc. Radiator. Tiled floor.
First Floor
First Floor Landing
Velux style window. Built-in storage cupboard housing water cylinder. Fitted desk. Doors to following accommodation.
Bedroom
14' 2" x 11' 2"
Double glazed windows to dual elevation with further Velux window. Access to loft. Recess ceiling lights. Range of fitted wardrobes, dressing table and drawer units. Two radiators.
Bathroom
Recess ceiling lights. Suite comprises of panelled bath with shower attachment and screen, pedestal wash hand basin and low level wc. Part tiled walls. Radiator. Wood effect floor.
Exterior
Balcony
The property benefits from a rear balcony providing an excellent space to relax.
Parking
The property benefits from one allocated parking space leading to garage.
Garage
Accessed via up and over door.
Agents Note
The council tax banding for this property set out on the council website is band E.
Buyers Information Pack
Please see below the link to access the Buyers Information Pack/TA forms.
a4ca62f8a7f
What's included
Garage
Bedrooms2
Bathrooms2
SubtypeStandard flat
HeatingGas Central
Location
Map loading soon
Neighborhood data on demand
Nearby essentials will load when this section comes into view.
Listed on
Mortgage calculator
Estimated monthly payment
2.629 €/mo
Down payment10 % · 53.089 €
53.089 €477.803 € loan
Term
Total repayable788.621 €
Interest rate4.40 %
Representative estimate · Landomo is not a mortgage broker. · Rates updated April 2026