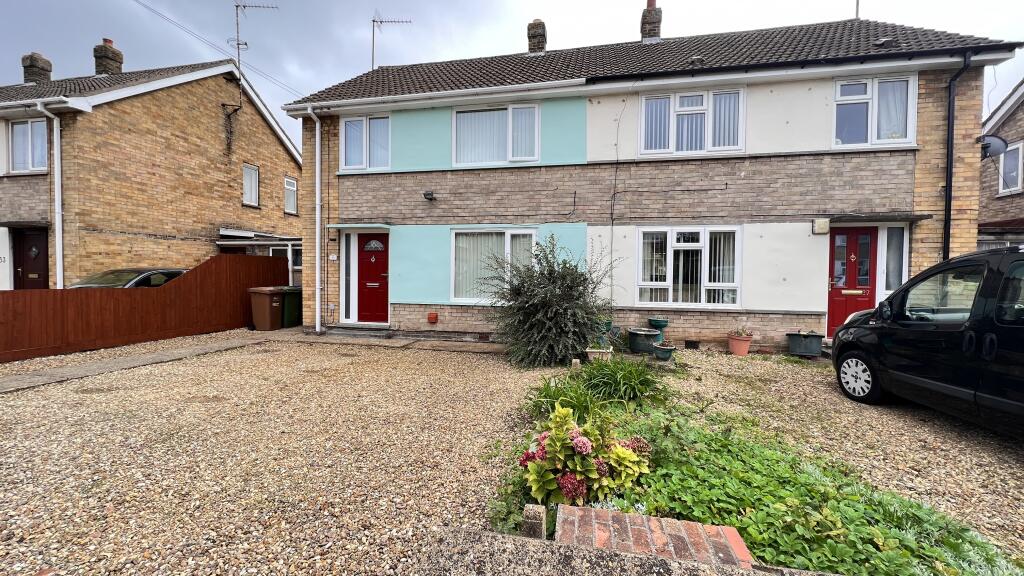
House for sale
Peterborough
3 bedrooms·1 bathroom
263.811 €
Listed Sep 21, 2026
About this listing
WELL PRESENTED THREE BEDROOMED SEMI-DETACHED FAMILY HOUSE SITUATED IN A POPULAR RESIDENTIAL AREA CLOSE TO SCHOOLS! * 19FT FITTED KITCHEN * USEFUL UTILITY ROOMS * DOUBLE GLAZED WINDOWS RENEWED IN 2026! * GAS FIRED CENTRAL HEATING * MULTI-VEHICLE OFF ROAD PARKING * ATTRACTIVE ENCLOSED GARDENS TO REAR * VIEW QUICKLY TO AVOID DISAPPOINTMENT!!
THE ACCOMMODATION: (Dimensions given are approximate only)
ENTRANCE CANOPY:
ENTRANCE HALL: With stairway off, understairs cupboard.
LOUNGE: 12’ 7” (max) x 12’ 8” (max) With feature reconstituted fireplace.
KITCHEN/DINER: 19’ 6” (max) x 11’ 9” (max) With part tiled floor, part tiled walls, electric cooker, electric cooker hood, range of wall cupboards, inset 1 ½ bowl single drainer sink unit with mixer tap & cupboards under, peninsular breakfast bar with drawers under and space/plumbing for washing machine, Viessmann gas fired wall mounted combi-boiler.
UTILITY ROOM: 12’ 5” (max) x 6’ 4” (max)
UTLITY PASSAGE: 24 (max) x 6’ 7” (max).
FIRST FLOOR:
LANDING: With access to part boarded loft with light point, built in linen cupboard.
BATHROOM/W.C.:
With heated towel rail, low level W.C, pedestal wash basin, panelled bath with triton electric shower overhead, tiled walls.
BEDROOM NO 1:
12’ 10” (max) x 10’ (max) ‘L’ shaped with built in double wardrobe/cupboard, built in store cupboard.
BEDROOM NO 2:
12’ 9” (max) x 9’ 5” (max).
BEDROOM NO 3:
9’ 7” (max) x 7’ 10” (max).
OUTSIDE: OUTSIDE LIGHT
GARDENS:
To front, down to a shingle multi-vehicle off road parking space. Concrete pathway leads to the front and side entrance doors. Enclosed gardens to rear laid to lawn with borders, trees, shrubs and paved patio.
What's included
Parking
TypeSemi-detached house
Bedrooms3
Bathrooms1
HeatingDouble Glazing, Gas Central
Location
Map loading soon
Neighborhood data on demand
Nearby essentials will load when this section comes into view.
Listed on
Mortgage calculator
Estimated monthly payment
1.306 €/mo
Down payment10 % · 26.381 €
26.381 €237.430 € loan
Term
Total repayable391.882 €
Interest rate4.40 %
Representative estimate · Landomo is not a mortgage broker. · Rates updated April 2026