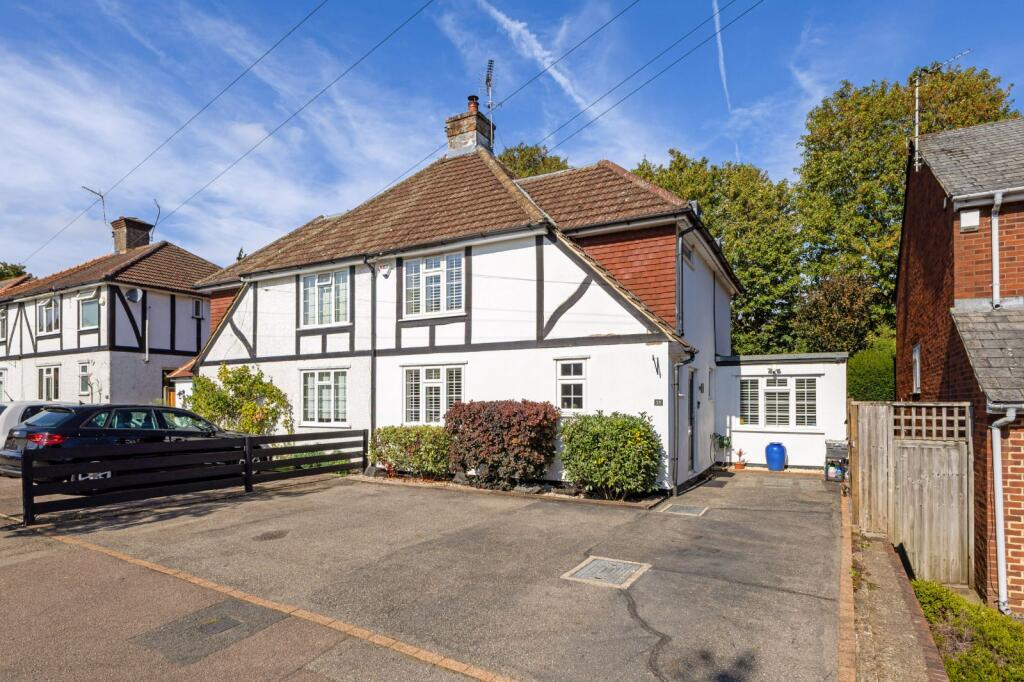
House for sale, 115 m²
Three Rivers, Batchworth
4 bedrooms·2 bathrooms
1.030.867 €
8.964 €/m²
Listed Sep 30, 2026
About this listing
A well presented and thoughtfully extended four bedroom family home in a sought-after location. Featuring a superb open-plan kitchen/dining/family space
Description
A thoughtfully extended and well presented four bedroom family home occupying a sought-after position in Rickmansworth, within easy access of the town centre, station and Rickmansworth Aquadrome.
The property has been extended and remodelled by the current owners to create well-balanced and flexible accommodation, with the principal living space significantly enhanced by a substantial rear extension. The whole ground floor has the benefit of underfloor heating. There is also scope to extend the property further, subject to obtaining the necessary planning permissions and consents.
The heart of the home is the impressive open-plan kitchen, dining and family room, which spans the rear of the property and provides an excellent space for both everyday family life and entertaining. The layout incorporates defined areas for cooking, dining and relaxing while retaining a light and sociable sense of space.
To the front of the property is a separate sitting room with log burner, providing a more formal reception space. The former garage has been converted to create a fourth bedroom, together with a separate utility room. This additional accommodation offers considerable flexibility for modern family living and could equally provide space for children, guests or working from home.
The first floor provides three bedrooms, including a well-proportioned principal bedroom with its own en suite bathroom, together with two further bedrooms and a family shower room on the ground floor.
Outside, the property enjoys an attractive and private rear garden, complimented by attractive flower and shrub borders. A patio area behind the house and further down the garden to one side provides an ideal space for outdoor dining and entertaining.
To the front, a driveway provides ample off-road parking for several vehicles.
The property also benefits from a detached cabin at the end of the rear garden, providing an excellent opportunity for use as a home office, entertaining area, studio or gym.
Location
The location is a particular attraction. The Cloisters is a sought-after residential setting in Rickmansworth, with the town centre extremely close by.
Rickmansworth offers an excellent selection of shops, cafés, restaurants and everyday amenities, with the town centre and station within easy walking distance. The popular Rickmansworth Aquadrome is also nearby, providing beautiful lakes, open spaces and recreational facilities. The area is well connected for commuting, with convenient transport links into London and the surrounding areas. The area is well served by a choice of state and independent schools, including Rickmansworth School, St Joan of Arc Catholic School, The Royal Masonic School for Girls and York House School.
Square Footage: 1,237 sq ft
What's included
Garden
Parking
TypeSemi-detached house
Living Area115 m²
Bedrooms4
Bathrooms2
HeatingAsk Agent
MunicipalityThree Rivers
Location
Map loading soon
Neighborhood data on demand
Nearby essentials will load when this section comes into view.
Listed on
Mortgage calculator
Estimated monthly payment
5.104 €/mo
Down payment10 % · 103.087 €
103.087 €927.780 € loan
Term
Total repayable1.531.315 €
Interest rate4.40 %
Representative estimate · Landomo is not a mortgage broker. · Rates updated April 2026