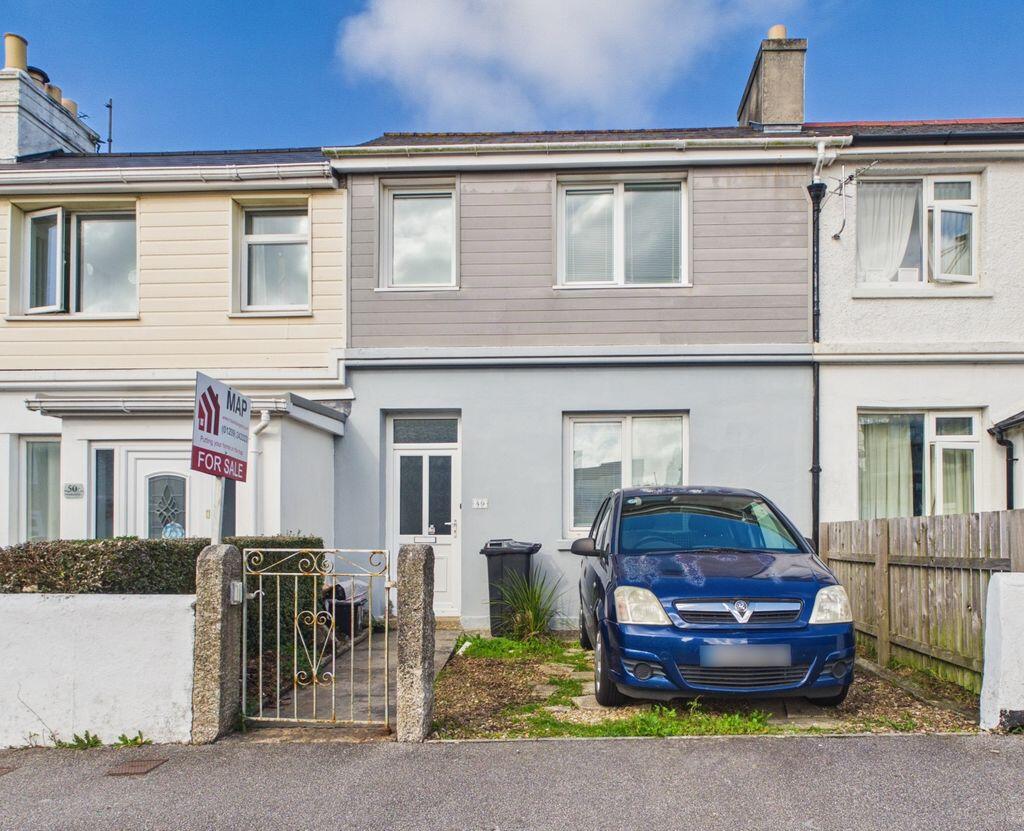
House for sale
Camborne, High Condurrow
3 bedrooms·1 bathroom
177.757 €
Listed Oct 16, 2026
About this listing
Located in a popular residential area of Camborne is this mid-terraced property being offered for sale with vacant possession. Due to its construction, the property is only suitable for cash buyers but represents an ideal opportunity for investors looking to purchase a buy to let property within the area.
Internally, the hallway gives access to the lounge with open fireplace, spacious kitchen/diner, bathroom, bedroom three/study while to the first floor are two additional bedrooms.
Externally to the front is an off-road parking space while to the rear, the enclosed garden is laid mainly to lawn with access to a useful storage shed although this area could also be utilised for additional parking if required.
Dolcoath Avenue is ideally situated for access to the town centre where there are a good variety of high street multiples along with an array of independent shops as well as a mainline Railway Station to London Paddington and the north of England.
Camborne is also ideally situated for access to the main A30 trunk road making travelling to other parts of the county and beyond that much easier. Both north and south coasts are also accessible - the north being popular for surfing at the nearby beaches at Hayle, Portreath and Porthtowan with their majestic clifftop walks taking in the beautiful vista. The south coast has a more sheltered coastline and is renowned for its excellent sailing waters.
Truro lies approximately twelve miles distant being the main centre in Cornwall for business and commerce and is also home to the Hall for Cornwall located on the piazza.
ACCOMMODATION COMPRISES
ENTRANCE HALLWAY
uPVC double glazed door to exterior. Staircase to first floor. Access to:-
LOUNGE
12' 4'' x 11' 10'' (3.76m x 3.60m)
uPVC double glazed window to front elevation. Attractive tiled, cast iron fireplace with wood surround and mantle. Built-in storage cupboards to both sides. Behind the fire is a back boiler responsible for heating the domestic hot water.
KITCHEN/DINER
16' 9'' x 9' 8'' (5.10m x 2.94m)
uPVC double glazed door and window to rear elevation. Single stainless steel sink unit with mixer tap, a variety of base storage cupboards, three drawer unit, wall mounted storage cupboards. Range of work surfaces, a recess for cooker with stainless steel extractor over. Access to under stairs storage cupboard. Featured tiled fireplace set in the corner of the room.
INNER LOBBY
Plumbing for automatic washing machine. Access to:-
BATHROOM
Bath, low flush WC, pedestal wash hand basin and shower cubicle. Part tiled walls, chrome heated towel rail.
BEDROOM THREE/STUDY
9' 11'' x 6' 10'' (3.02m x 2.08m)
uPVC double glazed window to side elevation.
FIRST FLOOR LANDING
uPVC double glazed window to rear elevation. Access to:-
BEDROOM ONE
12' 0'' x 8' 10'' (3.65m x 2.69m)
uPVC double glazed window to front elevation.
BEDROOM TWO
8' 8'' x 6' 7'' (2.64m x 2.01m)
uPVC double glazed window to front elevation. storage cupboard with immersion heater.
EXTERIOR
Immediately to the front of the property is an off-road parking space with concrete pathway giving access into the property. The rear garden has a yard with a useful water tap, being laid mainly to lawn with a further concreted area giving access to a useful storage shed however this area was previously additional parking which could be reinstated if required.
AGENTS NOTES
The Council Tax band for the property is band 'A'.
Please note, our lettings team advise the rental income figure this property could achieve is in the region of £1150 to £1200 pcm.
SERVICES
Mains drainage, mains water and mains electricity.
DIRECTIONS
Proceeding past Roskear School on the left hand side on Roskear Road, at the roundabout take the first turning into Kerrier Way, take the next turning on the left hand side into Kerrier way which feeds into Dolcoath Avenue where the property is located on the left hand side and a MAP For Sale board has been erected for identification purposes. If using What3Words:- Slumped.Additives.Outhouse.
What's included
Terrace
Garden
Parking
Fireplace
Bedrooms3
Bathrooms1
HeatingAsk Agent
MunicipalityCamborne
Location
Map loading soon
Neighborhood data on demand
Nearby essentials will load when this section comes into view.
Listed on
Mortgage calculator
Estimated monthly payment
880 €/mo
Down payment10 % · 17.776 €
17.776 €159.981 € loan
Term
Total repayable264.051 €
Interest rate4.40 %
Representative estimate · Landomo is not a mortgage broker. · Rates updated April 2026