House for sale
Sheffield
3 bedrooms·3 bathrooms
656.889 €
Listed Oct 16, 2026
About this listing
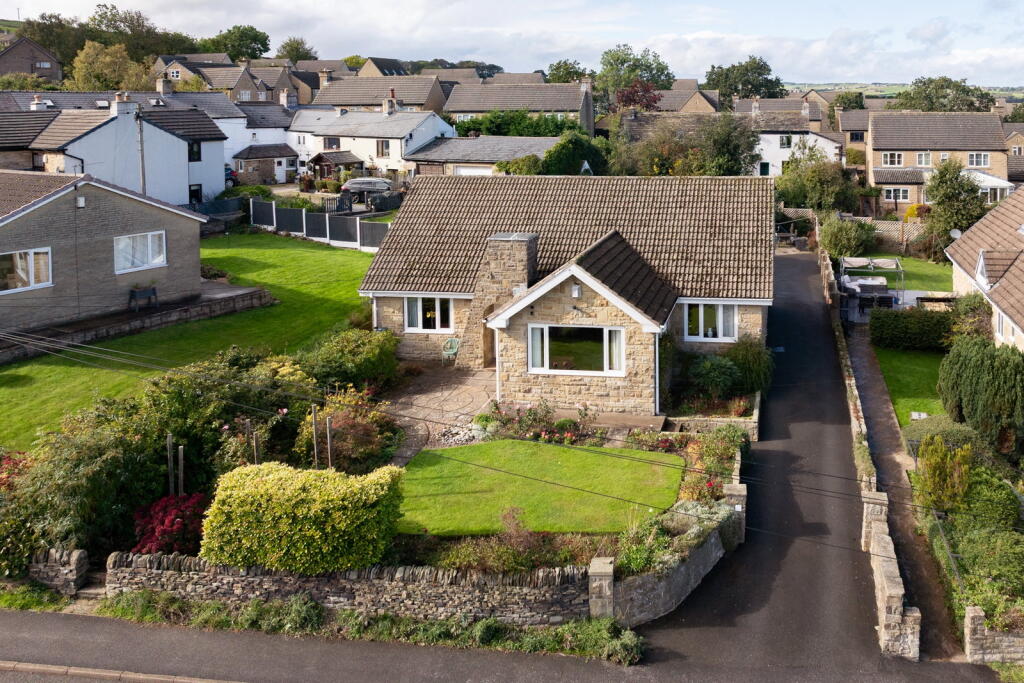
DON’T MISS THIS ONE! … OCCUPYING A GENEROUS PLOT IN THE SOUGHT-AFTER VILLAGE OF HOYLANDSWAINE, THIS WELL-APPOINTED, BESPOKE-BUILT THREE/FOUR BEDROOM DETACHED BUNGALOW OFFERS AN APPEALING COMBINATION OF SPACIOUS ACCOMMODATION, VERSATILE LIVING AREAS AND PANORAMIC VIEWS ACROSS THE SURROUNDING COUNTRYSIDE. THE PROPERTY FEATURES A SUPERB PRINCIPAL BEDROOM SUITE WITH WALK-IN DRESSING ROOM AND EN-SUITE FACILITIES, SPACIOUS OPEN-PLAN KITCHEN PROVIDES ROOM FOR BOTH DINING AND A COMFORTABLE SNUG-STYLE SEATING AREA, WHILST THE LOUNGE ENJOYS AN ATTRACTIVE OUTLOOK THROUGH ITS FRONT-FACING WINDOWS. EXTERNALLY, THE PROPERTY BENEFITS FROM A SUBSTANTIAL DRIVEWAY, ADDITIONAL REAR PARKING, LANDSCAPED GARDENS AND A DOUBLE GARAGE. CONVENIENTLY POSITIONED FOR LOCAL AMENITIES, A HIGHLY REGARDED SCHOOL AND TRANSPORT LINKS. THIS DISTINCTIVE HOME OFFERS EXCELLENT FLEXIBILITY FOR COUPLES AND FAMILIES ALIKE. AN EARLY VIEWING IS HIGHLY RECOMMENDED.
Entrance Hallway
Accessed via a double-glazed entrance door, the spacious hallway creates a welcoming first impression and provides access to the principal accommodation. The flooring combines part-tiled finishes with oak effect laminate, adding character and practicality. Two radiators provide warmth, whilst a loft hatch gives access to the attic space which is part boarded and insulated, offering additional storage potential.
Lounge
The lounge is a beautifully proportioned principal reception room, positioned to the front of the property and enjoying panoramic far-reaching views across the surrounding landscape. Two double-glazed windows maximise natural light and make the most of the attractive outlook. The room benefits from three radiators, providing warmth throughout, and offers generous space for lounge furniture.
Open-Plan Kitchen & Dining Area
A spacious and versatile living space, the open-plan kitchen incorporates a comfortable snug-style area alongside ample room for a dining table, creating a sociable setting for everyday living and entertaining. The fitted kitchen features a range of units complemented by granite work surfaces, incorporating a circular sink unit and complementary splashbacks. Appliances include an electric cooker, induction hob with extractor hood, dishwasher and integrated fridge and freezer, whilst larder-style storage provides additional practical space. Two tall feature radiators enhance the contemporary finish. Vinyl flooring provides a practical surface, whilst a double-glazed window and door to the rear elevation allow natural light into the room and provide access to the rear garden.
The kitchen also connects directly to the adjoining utility room.
Utility Room
The utility room is fitted with units complementary to the kitchen, creating a coordinated finish throughout. There is plumbing for an automatic washing machine, a useful utility-style storage cupboard and a sink unit. An extractor fan provides ventilation, whilst a side-facing entrance door offers convenient external access.
An internal door leads directly into the garage, adding further practicality to the layout.
Principal Bedroom Suite
Bedroom one is a deceptively spacious suite-style room, offering a comfortable private retreat with direct access to the rear garden. French doors, complemented by a glazed lantern feature, provide an attractive garden outlook and allow natural light into the room. A radiator provides warmth, whilst access is available to both the walk-in dressing room and en-suite bathroom.
Walk-In Dressing Room
The walk-in dressing room provides a dedicated space for clothing and storage, fitted with wardrobes, shelving and hanging rails. A radiator adds comfort, whilst inset ceiling spotlights provide illumination. The arrangement offers a practical and well-organised extension to the principal bedroom suite.
En-Suite Bathroom
The en-suite is fitted with a four-piece bathroom suite comprising a step-in shower cubicle, wash hand basin and low-flush WC incorporated into a vanity unit, together with a bidet. The room is fully tiled to the walls and features inset ceiling spotlights, an extractor fan and a frosted window for natural light and privacy. A radiator provides warmth, whilst a full-width mirror completes the practical arrangement.
Bedroom Two
A front-facing double bedroom, enjoying the benefit of the property's panoramic far-reaching views. The room is furnished with fitted wardrobe furniture, complemented by a matching dressing table and bedside tables, creating a coordinated and practical bedroom arrangement.
Bedroom Three / Home Office
Bedroom three is a front-facing double room, currently utilised as a home office. A double-glazed window provides natural light, whilst a radiator ensures warmth. The room offers flexibility to be used as a bedroom or retained as a dedicated workspace, according to individual requirements.
Dining Room / Bedroom Four
Positioned to the rear of the property, this versatile reception room is currently presented as a dining room and could alternatively be used as a fourth bedroom. A rear-facing window provides natural light, whilst the fully tiled floor and radiator offer a practical finish. Its adaptable layout adds to the property's appeal for purchasers seeking flexible accommodation.
Separate WC
A separate cloakroom comprises a slimline wash hand basin and push-button WC, providing useful additional facilities alongside the house bathroom and en-suite.
House Bathroom
The house bathroom features a four-piece suite comprising a step-in shower cubicle, tiled bath, wash hand basin and WC. The room is fully tiled, creating a practical and coordinated finish. Further features include an extractor fan, heated ladder-style towel rail and electrical shaver points.
Outside
Front Garden & Driveway
The property is approached directly from Haigh Lane onto a substantial tarmac driveway, providing generous off-street parking and access around the front, side and rear of the bungalow. Paved pathways lead to the front entrance, whilst landscaped garden areas and well-stocked borders add colour and character to the frontage. The generous plot provides a sense of space around the property, complemented by the panoramic views enjoyed from the front-facing accommodation.
Rear Garden & Additional Parking
To the rear, a further parking area provides additional convenience and access to the detached double garage. The garden is enclosed by fencing and offers a private outdoor setting, with pathways running along both sides of the property to connect the front and rear grounds. The combination of landscaped areas, established borders and practical access routes enhances the usability of the outdoor space.
Double Garage
The property benefits from an attached double garage, fitted with an electrically operated shutter-style door. Its position to the rear provides convenient access from the additional parking area and offers useful space for vehicle storage and general storage requirements.
If you would like to arrange to view, or have your property appraised please give us a call on our office number
PLEASE NOTE: THESE BROCHURE DETAILS HAVE BEEN APPROVED BY THE SELLER.
TENURE: FREEHOLD
COUNCIL TAX BANDING;
We understand the council tax band to be F. (SOURCE: GOV.CO.UK)
SERVICES
Mains water. Mains gas. Mains electric. Mains drainage. Broadband.
POSTCODE DIRECTIONS
S36 7JQ
DISCLAIMER
1. PROPERTY MISDESCRIPTION ACT 1967 & 1991: We endeavour to make the details and measurements as accurate as possible. However, please take them as indicative only, made as a result of a visual inspection of the property and from information supplied by the vendor.
2. MEASUREMENTS are taken with an electronic device. If you are ordering carpets or furniture, we would advise that the details are checked to your personal satisfaction by taking your own measurements upon viewing.
3. No services, apparatus, equipment, fixtures or fittings have been tested by Mallinson and Co so we cannot verify that they are in working order or fit for purpose. A Buyer is advised to obtain verification from their own Tradesperson, Surveyor or Solicitor.
4. References to the Tenure of a Property are based on information supplied by the Seller. Mallinson & Co has not had sight of the title documents and has not checked the tenure or the boundaries with the Land registry. A Buyer is advised to obtain verification from their own Solicitor. Mallinson and Co accept no responsibility for any errors or omissions.
5. MONEY LAUNDERING: We may ask for further details regarding proof of your identification and proof of funds after receiving your offer on a property. Please provide these in order to reduce any delay.
What's included
Garage
Parking
TypeDetached house
Bedrooms3
Bathrooms3
HeatingGas, Double Glazing
Location
Map loading soon
Neighborhood data on demand
Nearby essentials will load when this section comes into view.
Listed on
Mortgage calculator
Estimated monthly payment
3.253 €/mo
Down payment10 % · 65.689 €
65.689 €591.200 € loan
Term
Total repayable975.785 €
Interest rate4.40 %
Representative estimate · Landomo is not a mortgage broker. · Rates updated April 2026