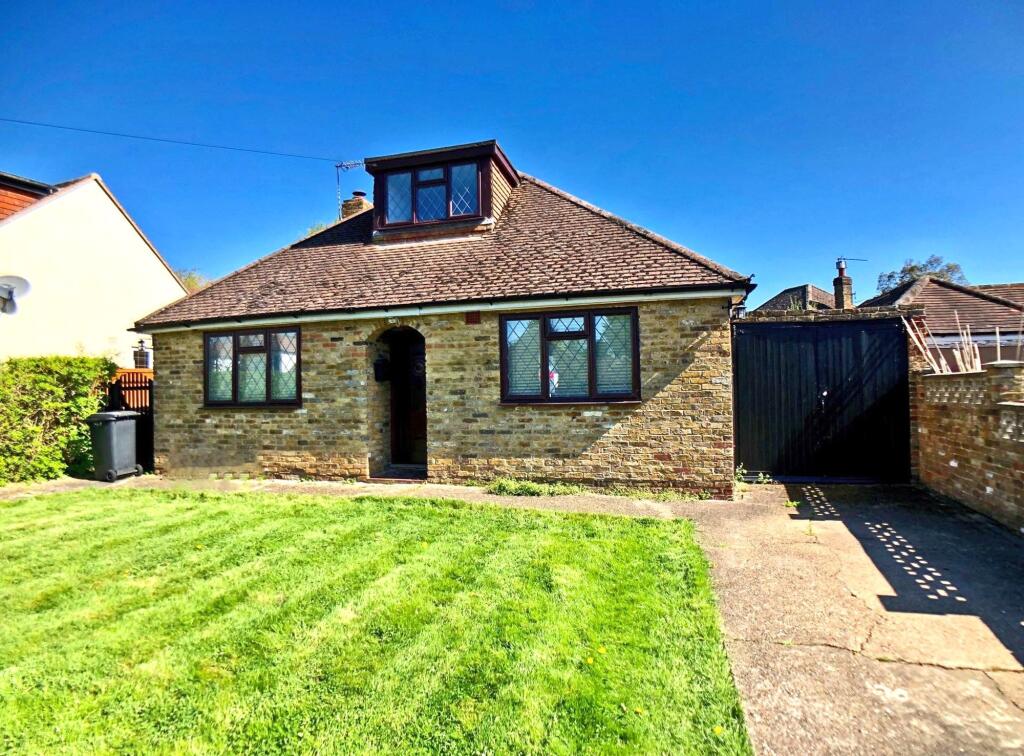
House to rent, 77 m²
Hemel Hempstead
2 bedrooms·1 bathroom
2.486 €/mo
32 €/m²
Listed Oct 7, 2026
About this listing
Nestled in a sought-after village location, this well-presented two-bedroom detached house offers a super rental opportunity. Stepping inside, you are welcomed by a bright entrance hall that leads to two spacious reception rooms, each thoughtfully designed to provide flexible living and entertaining spaces. The main reception features generous proportions and a welcoming ambience, ideal for relaxing evenings or hosting guests, while the second reception room offers a perfect setting for formal dining or a cosy family retreat.
A dedicated study provides an excellent work-from-home solution or a quiet reading nook, catering to modern lifestyle needs.
The kitchen is well-appointed, with door to garden area.
Two double bedrooms and a family bathroom finished in a contemporary style.
Presented unfurnished, the property invites you to infuse your own personal style throughout, creating a home that truly reflects your taste. Additional features include driveway parking for added convenience, and the property’s proximity to the local school and village shops makes everyday living easy and accessible.
With Council Tax Band E and an EPC rating of D, this home combines energy efficiency with manageable outgoings.
Available from 20th October 2026, this is a great opportunity to secure a home in a desirable community setting, offering a lifestyle of ease, comfort, and convenience.
EPC D, Council Tax Band E
Advertised rent is exclusive of bills
Available 20th October 2026
VIEWINGS TO COMMENCE SATURDAY 10TH OCTOBER
Tenant Fees
Some photos have been digitally staged.
EPC Rating: D
Disclaimer
Please note we require proof of funds & note it is a legal requirement that we verify ID for purchasers before instructing a sale. These particulars are for guidance only & are prepared & issued in good faith. They are intended to give a fair summary of the property. Any description should not be relied on as a statement or representation of fact or that the property, or its services, are in good condition. The photos show only certain parts of the property when they were taken. Any areas, measurements or distances are approx. only. Any reference to alterations to, or use of, any part of the property is not a statement that planning, building regs or other consent has been obtained. These must be verified by an intending purchaser. All statements in these particulars are made without responsibility of Ashington Page or its clients. Neither Ashington Page (nor any joint agents) nor any of their employees has authority to make or give any representation in relation to the property.
What's included
Parking
TypeBungalow
Living Area77 m²
Bedrooms2
Bathrooms1
Energy ClassD
HeatingGas Central
Deposit2.869 €
Location
Map loading soon
Neighborhood data on demand
Nearby essentials will load when this section comes into view.