House for sale
Purton, Pavenhill
6 bedrooms·3 bathrooms
737.587 €
Listed Sep 17, 2026
About this listing
Overview
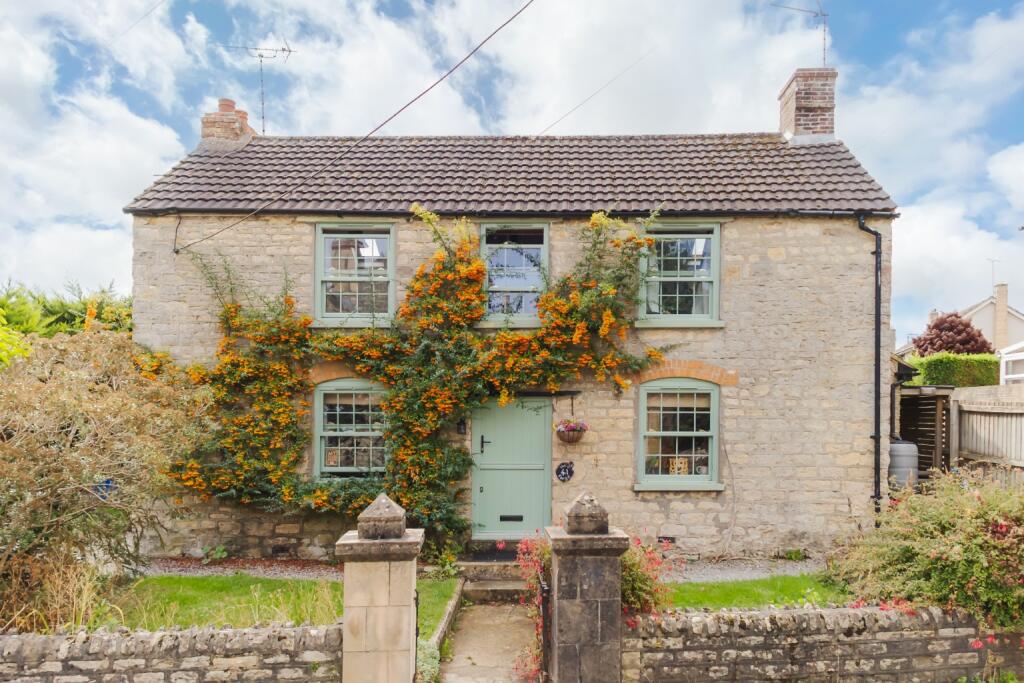
The Old Forge is a character-filled cottage in Purton offering something increasingly hard to find: a substantial four-bedroom main home alongside a completely separate two-bedroom annexe.
Extended over the years, the property now provides six bedrooms, three bathrooms plus an en suite, and three reception spaces across the two parts of the home. It’s a brilliant setup for multi-generational living, older children wanting their own space, regular guests or buyers exploring the potential for holiday-let accommodation, subject to any necessary permissions and requirements.
The main cottage is packed with the features you’d hope to find in a home of this style, including exposed beams, wooden floorboards, fireplaces and solid timber doors. At the same time, improvements such as beautifully crafted new sash windows and a new stable-style front door have been carefully chosen to complement the character rather than compete with it.
Property Facts
Character cottage with separate self-contained annexe
Six bedrooms in total
Four-bedroom main cottage
Two-bedroom annexe with independent rear access
Three bathrooms plus an en suite
Three reception spaces across the property
Kitchen and separate dining room in the main house
Open-plan kitchen, living and dining space in the annexe
Front and rear gardens
Two parking spaces – one to the front and one to the rear
New sash windows to the front of the cottage
New stable-style front door
Character features including exposed beams, floorboards, fireplaces and solid wooden doors
Inside the Home
Step inside the main cottage and there’s a genuine sense of character running through the house. Exposed beams, timber floorboards, fireplaces and solid wooden doors give the rooms warmth and personality, while the generous proportions make this a home that works for everyday family life rather than simply looking the part.
The living room provides a comfortable space to switch off, while the kitchen and dining room give you separate areas for cooking and getting everyone together.
The dining room is a particular highlight. Its high vaulted ceiling and exposed beams create a fantastic sense of height and character, making it a natural setting for Sunday lunches, Christmas dinners and evenings with friends.
At the front, the new sash windows have been carefully crafted to suit the cottage, while the new stable-style front door is another thoughtful addition that feels completely at home with the property's period aesthetic.
Across the main cottage there are four good-sized bedrooms, supported by two bathrooms and an en suite, giving a larger household plenty of flexibility.
What really changes the possibilities here, however, is the separate annexe.
With its own independent access from the rear, the annexe contains an open-plan kitchen, living and dining area, two bedrooms and a family bathroom. It gives parents, grandparents, grown-up children or guests somewhere genuinely independent while still being close to the main house.
Alternatively, buyers may want a dedicated space for visiting friends and family or explore its potential as short-term holiday accommodation or an Airbnb, subject to the appropriate permissions, regulations and insurance.
The interesting park is that with very little work you could instead turn this into one large house for a single family, creating a truly impressive home.
Lifestyle & Location Highlights
Outside, the front garden wraps around the side of the cottage with lawn, established planting and space to sit out with a morning coffee or relax when the weather is good.
To the rear is a good-sized courtyard-style garden, providing another useful outdoor space, while two parking spaces – one positioned at the front and another at the rear – add everyday practicality.
Then there’s Purton itself. The village offers the community feel that attracts so many buyers to this part of Wiltshire, with everyday amenities, local shops, places to eat and drink and village facilities helping make day-to-day life convenient. For buyers wanting a character home and village lifestyle without sacrificing space or flexibility, The Old Forge has a particularly interesting combination.
Buyer Q&A
How many bedrooms does The Old Forge have?
There are six bedrooms in total: four within the main cottage and two within the separate annexe.
Is the annexe self-contained?
Yes. The annexe has independent access from the rear, an open-plan kitchen, living and dining space, two bedrooms and a family bathroom.
Would this property work for multi-generational living?
The layout lends itself particularly well to multi-generational living. Parents or grandparents could have their own two-bedroom accommodation while remaining close to family in the main cottage.
Could the annexe be used as an Airbnb or holiday let?
Its independent access and self-contained accommodation could make this worth exploring. Buyers should make their own enquiries regarding any planning, regulatory, mortgage, insurance or other requirements before operating short-term accommodation.
Does the cottage still have period character?
Yes. Features include exposed beams, wooden floorboards, fireplaces and solid wooden doors. The newer sash windows and stable-style front door have also been designed to complement the character of the cottage.
Is there parking?
Yes. There are two parking spaces, with one to the front and one to the rear.
What outside space is there?
The front garden wraps around the side with lawn and planting, while the rear offers a good-sized courtyard-style garden.
What is Purton like to live in?
Purton is a well-established Wiltshire village with a strong community feel and useful everyday amenities, making it an appealing choice for buyers who like village life while remaining connected to the surrounding area.
Summary
The Old Forge isn't simply a four-bedroom cottage with a couple of extra rooms added on. It offers two distinct living spaces that create a huge amount of flexibility.
You have a character-packed four-bedroom main home with generous rooms, exposed beams, fireplaces and some beautifully considered improvements. Then, separately, there's a self-contained two-bedroom annexe with its own access.
For a family looking to bring different generations together, accommodate grown-up children, create fantastic guest space or investigate an additional income opportunity, this is a home with plenty of possibilities – right in the heart of Purton.
What's included
Garden
Parking
Fireplace
TypeCottage
Bedrooms6
Bathrooms3
HeatingAsk Agent
MunicipalityPurton
Location
Map loading soon
Neighborhood data on demand
Nearby essentials will load when this section comes into view.
Listed on
Mortgage calculator
Estimated monthly payment
3.652 €/mo
Down payment10 % · 73.759 €
73.759 €663.828 € loan
Term
Total repayable1.095.658 €
Interest rate4.40 %
Representative estimate · Landomo is not a mortgage broker. · Rates updated April 2026