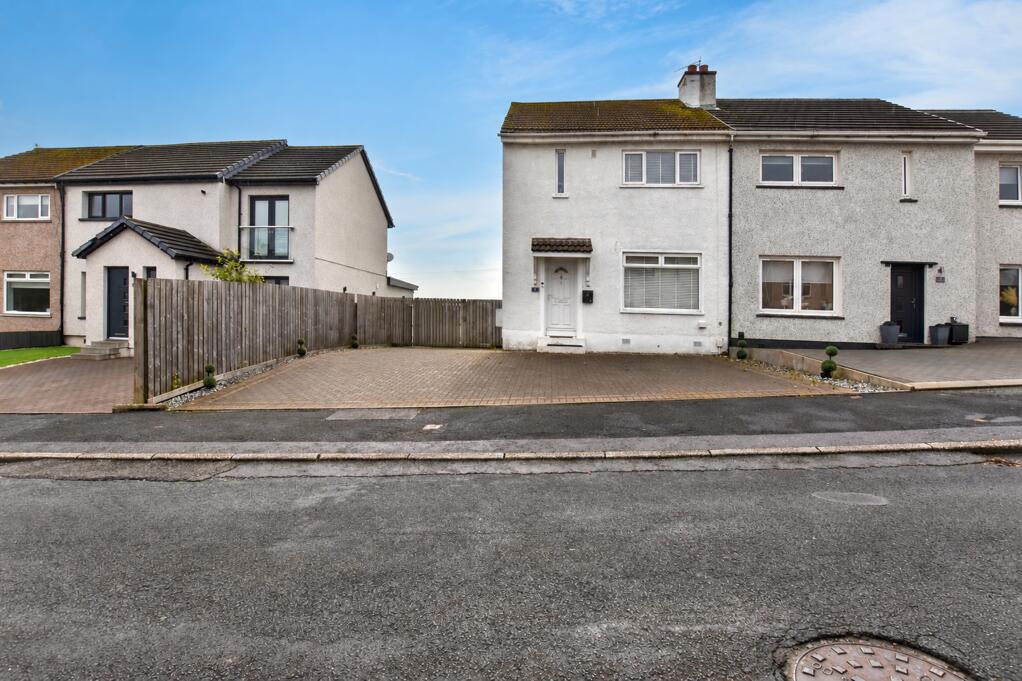
House for sale, 69 m²
Paisley, Renfrewshire
2 bedrooms·1 bathroom
191.433 €
2.775 €/m²
Listed Oct 19, 2026
About this listing
Peachtree Property are delighted to bring to the marker this charming semi-detached home on Greenhead Road. Nestled in the charming area of Inchinnan, Renfrew, this property offers a perfect blend of comfort and convenience.
Lounge / Dining Room - 14'3" x 12' (Lounge), 8'1" x 8'7" (Dining) - Spanning the front of the property, the lounge is a bright and spacious room with light-coloured flooring that reflects natural light from a large window. A sleek black radiator adds a modern touch. This room flows into the dining area, which benefits from double doors leading outside, perfect for entertaining.
Kitchen - 9'4" x 8'4" - The kitchen is a modern galley-style space featuring dark cabinetry with wood-effect worktops that offer a warm contrast. Integrated appliances and a window above the sink provide functionality and light, while the light flooring ties in with the rest of the ground floor areas. A door leads out, likely to the side or rear of the property for ease of access.
Landing - 6'4" x 5'3" - A bright and welcoming landing connects the two bedrooms and the bathroom. A window allows natural light to fill the space, while the staircase features a smart runner adding a splash of colour and pattern to the otherwise neutral décor.
Bedroom 1 - 13'9" x 9'9" - Bedroom 1 is a well-proportioned room featuring a large window and a built-in wardrobe with sliding doors. The space is carpeted in a soft grey shade, complementing the white walls and allowing plenty of light to reflect around the room, creating a calm and restful atmosphere.
Bedroom 2 - 11'0" x 11'0" - Bedroom 2 is a bright room with light-painted walls and natural wood flooring. A row of low built storage provides practical storage without compromising on space.
Bathroom - 6'2" x 5'7" - The bathroom is a contemporary space with neutral tones and a sleek design. It features a bath with a shower, a modern wash basin with storage underneath, and a toilet. The walls are covered with textured wallpaper or tiling, adding depth and style to the room, while a window provides natural light.
Front Exterior - The front exterior of the property is paved for off-street parking, providing ample space for multiple vehicles. The driveway is bordered by a low fence and leads to a side gate for access to the rear garden.
Rear Garden - The rear garden is a generous size and mainly laid to lawn, bordered by wooden fencing for privacy. A gravel path runs alongside the lawn leading to a large shed or outbuilding at the far end. There is also a raised decking area with railings, ideal for outdoor seating or dining, creating a private and relaxing outdoor space.
What's included
Garden
Parking
TypeSemi-detached house
Living Area69 m²
Bedrooms2
Bathrooms1
HeatingAsk Agent
Location
Map loading soon
Neighborhood data on demand
Nearby essentials will load when this section comes into view.
Listed on
Mortgage calculator
Estimated monthly payment
948 €/mo
Down payment10 % · 19.143 €
19.143 €172.290 € loan
Term
Total repayable284.367 €
Interest rate4.40 %
Representative estimate · Landomo is not a mortgage broker. · Rates updated April 2026