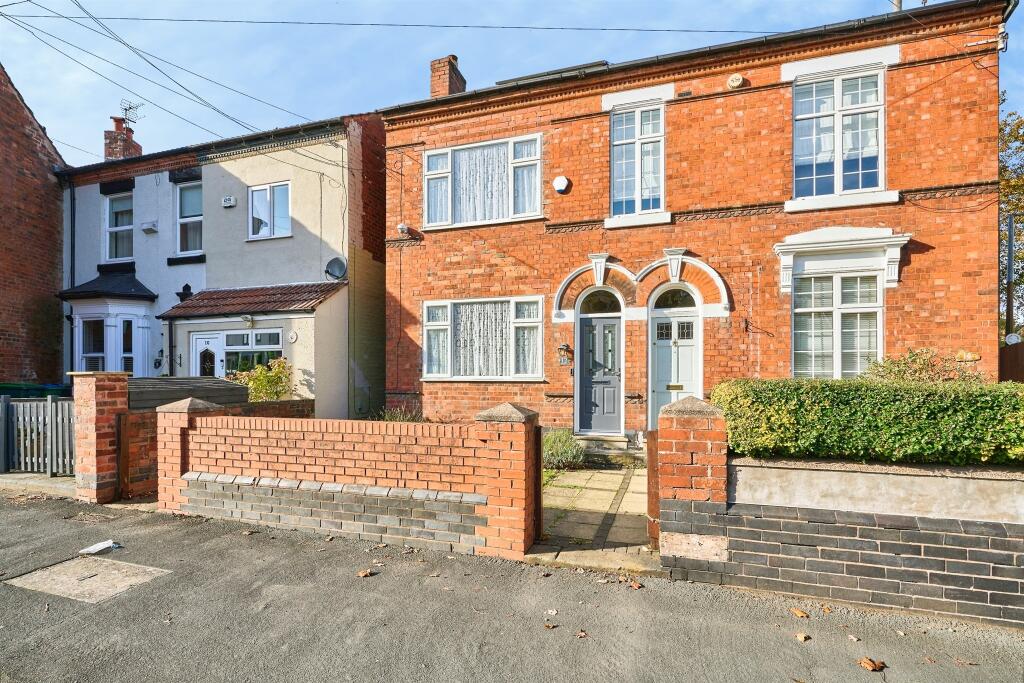
House for sale
Birmingham
3 bedrooms·2 bathrooms
419.589 €
Listed Nov 5, 2026
About this listing
SUMMARY
A unique and spacious three-bedroom semi-detached home featuring two reception rooms, utility room, a fully usable basement, solar panels, and a log burner connected to the central heating system. Further benefitting from a loft-converted master suite with en-suite, fully air conditioned throughout.
DESCRIPTION
Situated in a popular residential location, this well-presented three-bedroom semi-detached home offers spacious and versatile accommodation, enhanced by a range of energy-efficient features. The property benefits from a solar panel system, a log-burning stove connected to the central heating system, a fully usable plastered basement, and private rear parking with electric vehicle charging facilities with air conditioning fitted to every room of the property.
The accommodation briefly comprises an entrance hall, spacious lounge, separate dining room, fitted kitchen and a practical utility room. The basement provides valuable additional space ideal for a home office, gym, playroom or hobby room.
To the first floor are two well-proportioned bedrooms and a family bathroom, while the second floor boasts an impressive loft-converted principal bedroom with en-suite facilities.
Externally, the property enjoys a private rear garden and off-road parking accessed via Slaithwaite Road. Combining character, practicality and modern efficiency, this unique home must be viewed to be fully appreciated.
Entrance Hall
Double glazed door to the front, radiator, doors to
Lounge
A spacious and inviting reception room centred around an attractive log-burning stove connected to the property's central heating system. Offering ample space for lounge furniture, this room creates a warm and comfortable setting for family living. Double glazed window to the rear, radiator, tv point, air conditioning unit, stairs to the first floor landing and door to kitchen.
Dining Room
A versatile second reception room/dining room retaining original features, providing ample space for formal dining and entertaining. Equally suitable as a family room or additional sitting room, offering flexibility to suit a variety of lifestyles. Having a double glazed window to the front, radiator and air conditioning unit.
Basement
A fully plastered and highly versatile lower ground floor room offering excellent additional accommodation. Suitable for use as a home office, gymnasium, games room, cinema room or hobby space with air conditioning unit and radiator
Breakfast Room
Having a double glazed window to the side, door to garden and doors kitchen and lounge, radiator and fitted storage unit.
Kitchen
Having a double glazed window to the side, fitted kitchen with a range of wall and base units incorporating complementary work surfaces, sink and drainer, space for cooker with electric and gas points, cooker hood over, tiling to splash prone areas, plumbing for dishwasher, integrated fridge and central heating boiler, blower heater fitted into the plynth and utility room.
Utility Room
Having a double glazed window to the side, range of wall and base units, plumbing for washing machine and a practical addition to the home providing further worktop space, storage and room for laundry appliances, helping to keep the kitchen organised and clutter-free.
Landing
Stairs rising from the lounge, providing access to the first-floor accommodation and staircase rising to the loft conversion.
Bedroom Two
Having a double glazed window to the front, radiator, fitted wardrobes, TV point and air conditioning unit.
Bedroom Three
Having a double glazed window to the rear, radiator, TV point and air conditioning unit.
Family Bathroom
Fitted with a suite comprising a p-shaped bath with mixer taps over and shower, wash hand basin with vanity unit, low-level WC, underfloor heating and heated towel rail, tiling to splash prone areas.
Bedroom One
An impressive loft-converted master suite offering generous proportions and a sense of privacy. The room provides ample space for bedroom furnishings and benefits from its own en-suite facilities. Two double glazed windows to the front and one double glazed window to the rear, TV and telephone points, radiator and air conditioning unit.
En Suite
Comprising a shower enclosure, wash hand basin, low-level WC, extractor fan, shaver point, radiator and tiling to splash prone areas.
Garden
A private outdoor space ideal for relaxing, entertaining and family enjoyment with fish pond and storage areas.
Parking
The property benefits from valuable off-road parking to the rear, accessed via Slaithwaite Road, providing convenience and security with the added benefit of EV charging points.
Agents Notes
Please note that an AML fee is chargeable once an offer is accepted to cover the cost of carrying out the required identify and anti-money laundering checks.
We have been unable to verify if Planning Permission or Building Regulation Certification has been provided for the previous works undertaken to the property. We ask that you make enquiries to satisfy yourself and seek guidance from your conveyancer.
1. MONEY LAUNDERING REGULATIONS - Intending purchasers will be asked to produce identification documentation at a later stage and we would ask for your co-operation in order that there will be no delay in agreeing the sale.
2: These particulars do not constitute part or all of an offer or contract.
3: The measurements indicated are supplied for guidance only and as such must be considered incorrect.
4: Potential buyers are advised to recheck the measurements before committing to any expense.
5: Connells has not tested any apparatus, equipment, fixtures, fittings or services and it is the buyers interests to check the working condition of any appliances.
6: Connells has not sought to verify the legal title of the property and the buyers must obtain verification from their solicitor.
What's included
Parking
Cellar
Fireplace
TypeSemi-detached house
Bedrooms3
Bathrooms2
HeatingGas Central, Wood Burner
Location
Map loading soon
Neighborhood data on demand
Nearby essentials will load when this section comes into view.
Listed on
Mortgage calculator
Estimated monthly payment
2.078 €/mo
Down payment10 % · 41.959 €
41.959 €377.630 € loan
Term
Total repayable623.284 €
Interest rate4.40 %
Representative estimate · Landomo is not a mortgage broker. · Rates updated April 2026