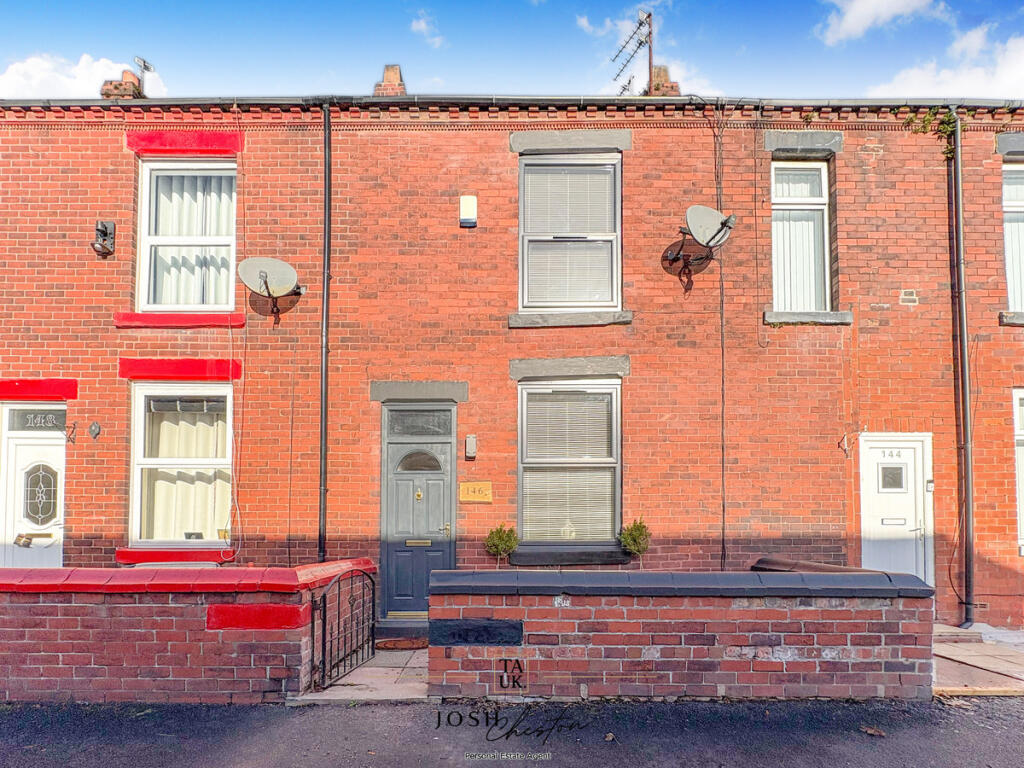
House for sale, 94 m²
Manchester
2 bedrooms·1 bathroom
238.749 €
2.540 €/m²
Listed Oct 20, 2026
About this listing
Offered for sale with no onward chain, this well-presented two-bedroom mid-terrace property is ideally suited to first-time buyers, couples or investors. Having been decorated throughout, the property benefits from a brand-new kitchen, a new shower unit and a versatile converted loft room, providing additional usable space.
Located in the popular Rhodes area of Middleton, the property is conveniently positioned for local shops, schools, everyday amenities and transport links, making it an appealing choice for those looking to commute into Manchester and the surrounding areas.
Upon entering the property, you step directly into the lounge, which features a front-facing window and attractive wood-effect flooring. Moving towards the rear, you will find the open-plan kitchen/diner, creating a practical space for both cooking and dining. The brand-new kitchen incorporates a stylish breakfast bar with an integrated sink, alongside an integrated fridge/freezer, electric hob and electric oven. A large under-stairs cupboard provides useful additional storage.
To the first floor, the landing leads to two bedrooms and the family bathroom. The main bedroom is positioned at the front of the property and benefits from a large window and carpeted flooring. The second bedroom is a generous single room, also carpeted, with a rear-facing window.
The bathroom is fitted with a four-piece suite comprising a bath, corner shower unit, wash basin and WC, with a window to the rear providing natural light and ventilation.
From the first-floor landing, a further staircase leads to the converted loft room. Complete with carpeted flooring and a Velux window, this versatile space could be used as a home office, hobby room or additional storage, depending on the buyer's needs.
Externally, the rear yard has been designed for easy maintenance, featuring paved flagstones and stylish wooden panelling along one wall, creating a neat and attractive outdoor space.
Disclaimer
Important information
These particulars have been prepared with reasonable care and are intended to provide a general description of the property. They do not form part of any offer or contract. Measurements, distances and floor plans are approximate and are provided for guidance only. Unless otherwise stated, services, heating systems and appliances have not been tested by the agent. Items shown in photographs are not necessarily included in the sale; inclusions should be confirmed through the conveyancing process.
Some images may have been enhanced using AI to help potential buyers visualise the property beyond the current furnishings. These images are illustrative and may not reflect the property’s current appearance.
Prospective buyers should arrange appropriate inspections, surveys and legal enquiries before committing to purchase. Please contact the agent if you require clarification of any information.
What's included
Terrace
Garden
TypeTerraced house
Living Area94 m²
Bedrooms2
Bathrooms1
HeatingAsk Agent
Location
Map loading soon
Neighborhood data on demand
Nearby essentials will load when this section comes into view.
Listed on
Mortgage calculator
Estimated monthly payment
1.182 €/mo
Down payment10 % · 23.875 €
23.875 €214.874 € loan
Term
Total repayable354.653 €
Interest rate4.40 %
Representative estimate · Landomo is not a mortgage broker. · Rates updated April 2026