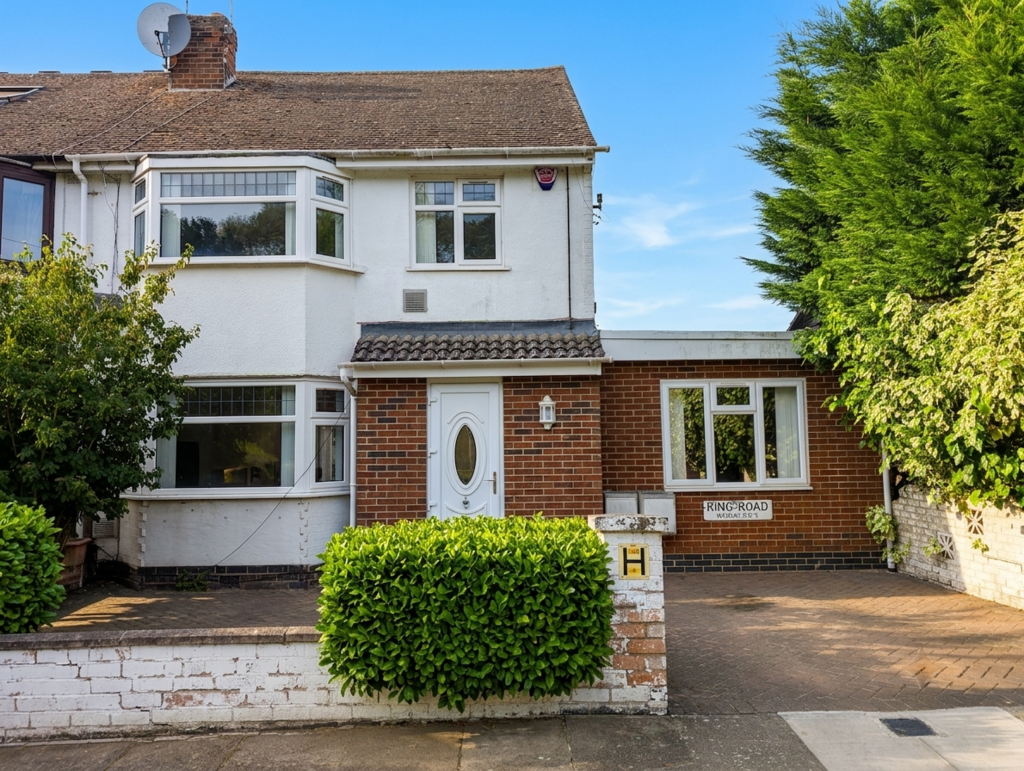
House for sale, 120 m²
Leicester, City of Leicester
4 bedrooms·2 bathrooms
454.768 €
Listed Aug 18, 2026
About this listing
Property Reference number : 751181 Spacious Four-Bedroom Extended Semi-Detached Family Home Location: Ring Road, Knighton, Leicester, LE2 Overall Area: 1,294 sq. ft. (120 sq. m.) Additional Attic Storage: ~415 sq. ft. (38.58 sq. m.) Chain Status: No Upward Chain Situated at the peaceful cul-de-sac end of the Ring Road in Knighton (LE2), this significantly extended four-bedroom semi-detached residence offers expansive flexible living space. On the market with no upward chain. Combining step-free ground-floor accommodation, extensive storage, and a large garden. This home is ideal for growing or multi-generational families seeking a quiet setting only minutes away from Knighton Park and excellent local schools. Key Features & Value Generous Accommodation: 1,294 sq. ft. (120 sq. m.) of versatile internal living space Vast Additional Storage: Approximately 415 sq. ft. (38.58 sq. m.) of fully boarded loft space as well as under stairs and pantry storage providing vast, easily accessible storage. Potential for future conversions subject to planning permission. No Upward Chain: Offered chain-free for a smooth, straightforward transaction. Flexible Ground-Floor Suite: Features a double bedroom with an adjacent step-free wet room. Perfect for guests, elderly relatives, or a private home office. Light-Filled Living Spaces: Expansive open-plan through lounge and a spacious, light-filled extended kitchen/dining room. Fitted Wardrobes: Built-in storage included across all three first-floor bedrooms. Fully Double Glazed: Energy efficient double glazing fitted throughout the property. Ample Garden Space: Generous, rear garden featuring highly fertile soil, a paved patio, a shaped lawn, a mature plum tree, and an overhanging cherry blossom. Quiet Cul-De-Sac Setting: Located at the private end of the road with very little through traffic. Driveway Parking: Dedicated off-road parking to the front of the residence. Property Overview Ground Floor A wider than average entrance hallway opens into a large through lounge that includes a focal fireplace and French doors that allow plenty of natural light in. To the rear, the property extends into a generous kitchen and dining hub, offering direct garden views and ample room for daily meals and entertaining. A thoughtful side extension incorporates a spacious double bedroom alongside an accessible wet room, providing step-free living options. There is also under-stairs and pantry storage. First Floor & Loft The upper level comprises three well proportioned bedrooms, each equipped with fitted wardrobes to maximize floor space. These rooms are served by a family bathroom. Above, the 415 sq. ft. boarded attic offers plenty of additional storage space. Grounds & Exterior The private rear garden benefits from very fertile soil, incorporating a paved patio, a maintained lawn, a fruiting plum tree and the seasonal beauty of an overhanging cherry blossom. A paved driveway to the front provides secure off-street parking. Key Distances & Local Amenities Education & Parks Knighton Park: 2-minute walk / 160m (direct access to green spaces and play areas) Overdale Infant & Junior Schools: 2-minute drive / 550m or 4-minute walk / 300m Local Shopping & Convenience Knighton Londis: 3-minute drive / 1km or 9-minute walk / 650m Tesco Express: 4-minute drive / 1.5km or 15-minute walk / 1.1km Commuter Links & Surrounding Suburbs Conveniently positioned near Welford Road, Palmerstone Way and London Road providing swift road connections into Leicester City Centre, as well as neighboring Oadby and Clarendon Park. Major commuter routes including the M1 and M69 motorways are easily accessible. Council Tax: C WARNING: Never transfer funds to a property owner before viewing the property in person. If in doubt contact the marketing agent or the Citizens Advice Bureau. GDPR: Submitting a viewing request for the above property means you are giving us permission to pass your contact details to the vendor or landlord for further communication related to viewing arrangement, or more information related to the above property. If you disagree, please write to us within the message field so we do not forward your details to the vendor or landlord or their managing company. VIEWING DISCLAIMER: Quicklister endeavour to ensure the sales particulars of properties advertised are fair, accurate and reliable, however they are not exhaustive and viewing in person is highly recommended. If there is any point which is of particular importance to you, please contact Quicklister and we will be pleased to check the position for you, especially if you are contemplating traveling some distance to view the property. Property Reference number : 751181
What's included
Garden
TypeSemi-detached house
Living Area120 m²
Bedrooms4
Bathrooms2
HeatingAsk Agent
Location
Map loading soon
Neighborhood data on demand
Nearby essentials will load when this section comes into view.
Mortgage calculator
Estimated monthly payment
2.252 €/mo
Down payment10 % · 45.477 €
45.477 €409.291 € loan
Term
Total repayable675.541 €
Interest rate4.40 %
Representative estimate · Landomo is not a mortgage broker. · Rates updated April 2026