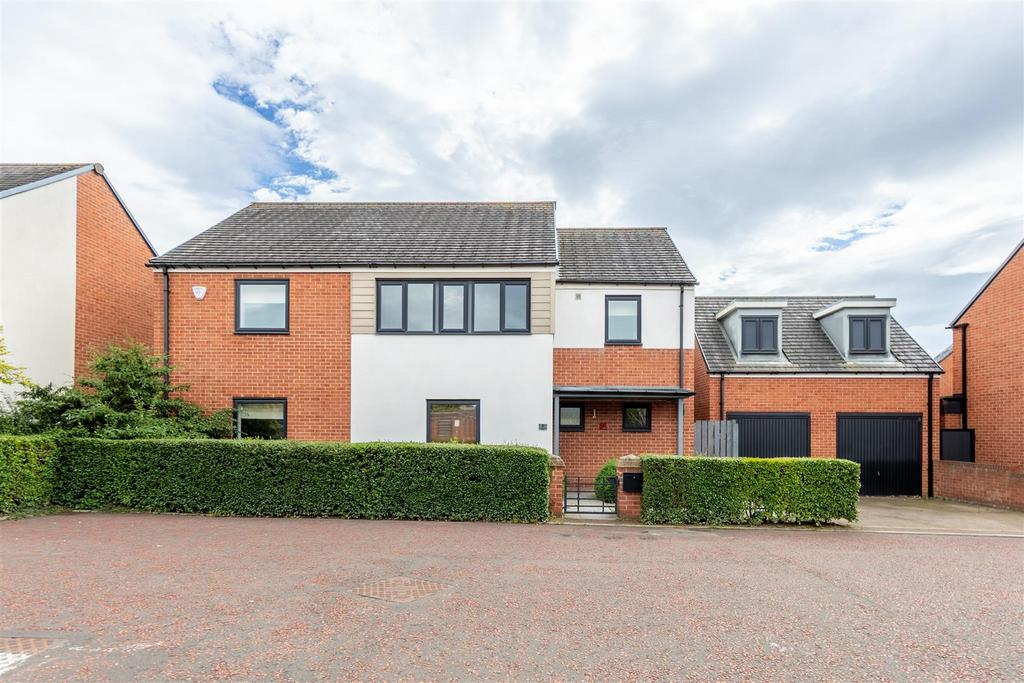
House for sale, 182 m²
Newcastle Upon Tyne
4 bedrooms·3 bathrooms
558.607 €
Listed Oct 3, 2026
About this listing
Beautifully presented four-bedroom detached family home on Kimmerstone Road, offering approximately 1,956 sq ft of generous and versatile accommodation, with an impressive combination of spacious interiors, excellent practical features and a south-facing garden. Thoughtfully arranged for family living, the property provides two well-proportioned reception rooms, including a dual-aspect lounge with a walk-in bay window and a versatile front snug, alongside a spacious kitchen and dining area with breakfast bar, integrated appliances and French doors opening onto the garden. There is also a useful utility room with plumbing for appliances and external access, while two bedrooms benefit from en-suite shower rooms, with the main bedroom further enhanced by fitted wardrobes and French doors opening to a Juliet balcony. A family bathroom and convenient WC complete the accommodation, with the detached double garage offering valuable overhead storage and further flexibility. Kimmerstone Road forms part of the popular Greenside development, a residential setting predominantly made up of detached homes with relatively little passing traffic. Local schools, supermarkets and everyday amenities are within easy reach, while Kingston Park and Fawdon Metro stations provide wider transport connections. The south-facing garden, driveway and detached double garage further enhance the property's practicality, making this a substantial and well-equipped family home with excellent flexibility for modern living. The internal accommodation comprises: a welcoming entrance hall with a useful under-stairs storage cupboard and stairs leading up to the first floor. Positioned directly ahead is a versatile reception room, currently used as a snug and offering flexibility as a dining room or additional sitting room. To the rear, the impressive dual-aspect lounge offers generous proportions, with a walk-in bay window overlooking the garden, further side windows, a feature fireplace and an abundance of natural light. The spacious kitchen/diner is beautifully presented and well appointed, featuring sleek high-gloss white cabinetry, granite-effect work surfaces, integrated appliances, a built-in double oven, induction hob and extractor. The central breakfast bar provides useful additional seating and preparation space, while the adjoining dining area features French doors opening directly onto the garden. The useful utility room provides fitted storage, work surface, plumbing for appliances and external access, with a convenient WC completing the ground floor. Stairs lead to a generous first-floor landing with windows providing natural light and access to four well-proportioned bedrooms. The main bedroom is particularly well appointed, featuring fitted wardrobes and French doors opening onto a Juliet balcony, while also benefiting from its own en-suite shower room. A further bedroom also has its own en-suite, offering excellent flexibility for family living and guests. The well-presented family bathroom features contemporary tiling, a fitted bath with overhead shower, wash basin and WC. Externally, the property enjoys a well-maintained position within the Greenside development, with established hedging and a paved pathway leading to the entrance. The south-facing rear garden provides an impressive outdoor space, with a substantial lawn, established planting and timber fencing, alongside a generous paved seating area. The garden also provides direct access to the detached double garage. The detached double garage features a pitched roof with generous overhead storage and is currently arranged as a home gym. Its size and layout provide excellent versatility for storage, leisure or workshop use, with any future conversion subject to the necessary permissions. On The Ground Floor - Entrance Hall - Wc - Snug - 3.00m x 3.81m (9'10" x 12'6") - Measurements taken from the widest points. Lounge - 5.51m x 4.80m (18'1" x 15'9") - Measurements taken from the widest points. Kitchen/Diner - 3.70m x 6.27m (12'2" x 20'7") - Three windows to rear, double door, door to: Utility - 2.15m x 1.98m (7'1" x 6'6") - Measurements taken from the widest points. Double Garage - On The First Floor - Landing - Bedroom - 4.00m x 3.56m (13'1" x 11'8") - Measurements taken from the widest points. En-Suite - 2.35m x 1.56m (7'9" x 5'1") - Measurements taken from the widest points. Bedroom - 4.24m x 2.60m (13'11" x 8'6") - Measurements taken from the widest points. En-Suite - 1.51m x 1.93m (4'11" x 6'4") - Measurements taken from the widest points. Bedroom - 3.30m x 3.79m (10'10" x 12'5") - Measurements taken from the widest points. Bedroom - 3.01m x 3.05m (9'11" x 10'0") - Measurements taken from the widest points. Bathroom - 1.61m x 3.10m (5'3" x 10'2") - Measurements taken from the widest points. Disclaimer - The information provided about this property does not constitute or form part of an offer or contract, nor may be it be regarded as representations. All interested parties must verify accuracy and your solicitor must verify tenure/lease information, fixtures & fittings and, where the property has been extended/converted, planning/building regulation consents. All dimensions are approximate and quoted for guidance only as are floor plans which are not to scale and their accuracy cannot be confirmed. Reference to appliances and/or services does not imply that they are necessarily in working order or fit for the purpose.
What's included
Garden
Garage
Parking
TypeDetached house
Living Area182 m²
Bedrooms4
Bathrooms3
HeatingAsk Agent
Location
Map loading soon
Neighborhood data on demand
Nearby essentials will load when this section comes into view.
Mortgage calculator
Estimated monthly payment
2.766 €/mo
Down payment10 % · 55.861 €
55.861 €502.746 € loan
Term
Total repayable829.790 €
Interest rate4.40 %
Representative estimate · Landomo is not a mortgage broker. · Rates updated April 2026