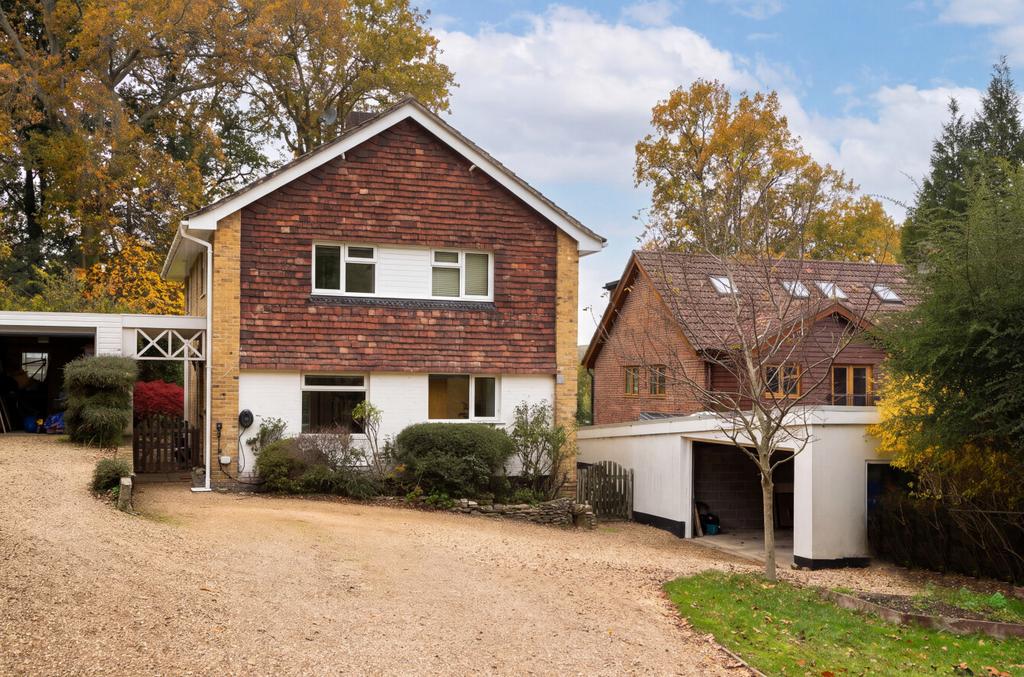
House for sale
Southampton
4 bedrooms·2 bathrooms
777.689 €
Listed Nov 7, 2026
About this listing
This detached house is offered for sale with no forward chain and enjoys one of the best locations in this sought after area backing directly onto the sports centre. The outstanding feature of the ground floor layout is the superb open plan kitchen/dining room that creates the ideal venue for family meals and entertaining guests & must be seen to be appreciated. The entrance vestibule includes a cloakroom and a door opens to the inner hallway where stairs ascend to the first floor. The separate lounge is generous in size and has a rear facing window with a delightful view. On the first floor the landing allows access to four well proportioned bedrooms that are served by a stylish en-suite shower and a superb family bathroom. A hatch with a folding ladder allows access to the spacious loft area that has a skylight and offers extensive storage. Outside, the long gravel driveway provides off road parking for numerous vehicles and there is an area of lawn with shrubs and trees. The garage is positioned on the right and approached via an up and over door. A gate leads to the rear garden which is predominantly laid to lawn with shrubs and mature trees that create a delightful leafy outlook. There is a deck and a shed while a gate opens to the grounds of the sports centre. ADDITIONAL INFORMATION Materials used in construction: Brick and Tile The property benefits from an electric car charging point For further information on broadband and mobile coverage, please refer to the Ofcom Checker online Should a purchaser(s) have an offer accepted on a property marketed by Charters Estate Agents, they will need to undertake an identification check. This is done to meet our obligation under Anti Money Laundering Regulations (AML) and is a legal requirement. We use a specialist third party service to verify your identity. The cost of these checks is £60 inc. VAT per purchaser, which is paid in advance, when an offer is agreed and prior to a sales memorandum being issued. This charge is non-refundable under any circumstances. Bassett is a highly sought after residential area due to the close proximity of The University campus that provides numerous facilities including The Jubilee sports complex that has an indoor swimming pool. The Turner Sims concert hall and popular Nuffield Theatre are also found nearby that host a varied programme of cultural events. The Common, Sports Centre and City Golf Course are within a short distance and provide excellent recreational open space. Access to the M27/M3 motorway network is close by, with Southampton Central train station conveniently nearby offering a direct route to Gatwick and London. The Parkway railway station additionally provides a fast route to Waterloo, with Southampton Airport just 2.5 miles away. Local shops are found in Winchester Road. whilst the city centre is only two miles distant boasting major high street facilities and the West Quay shopping mall and cinema restaurant complex.
What's included
Garden
Garage
Parking
TypeDetached house
Bedrooms4
Bathrooms2
HeatingGas
Location
Map loading soon
Neighborhood data on demand
Nearby essentials will load when this section comes into view.
Mortgage calculator
Estimated monthly payment
3.851 €/mo
Down payment10 % · 77.769 €
77.769 €699.920 € loan
Term
Total repayable1.155.229 €
Interest rate4.40 %
Representative estimate · Landomo is not a mortgage broker. · Rates updated April 2026