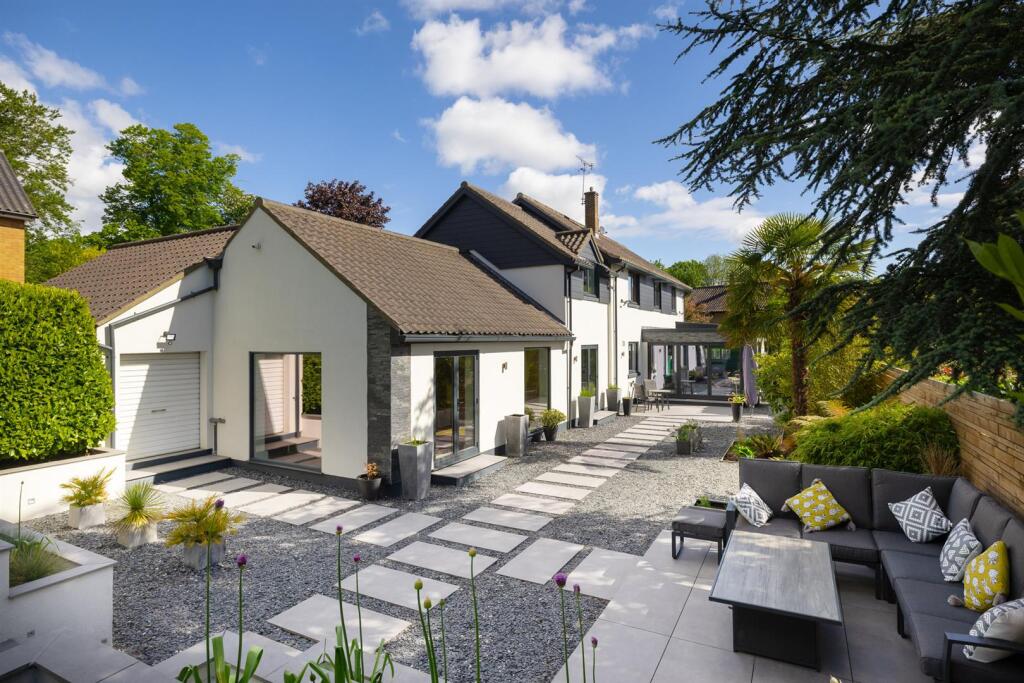
House for sale, 303 m²
York, Leeman Road, Clifton
4 bedrooms·3 bathrooms
2.049.828 €
6.766 €/m²
Listed Sep 4, 2026
About this listing
Outstanding modern house in nearly half an acre in a tranquil corner offering easy access on foot to the city centre, railway station, St Peter’s and Bootham schools
Government House Road is a leafy enclave of just eight houses, established as one of the most sought-after residential settings on the north-western edge of York following its release by the MOD in 2002. Its position is particularly attractive, close to the western bank of the river Ouse, where a tree-lined riverside path leads into the historic city centre and to York Railway Station via the footbridge.
Over the past 23 years, the current owners have carefully remodelled and extended No. 9 in stages, creating a substantial and adaptable family home designed around modern living. Set within nearly half an acre, the property combines generous accommodation with a garage, ample off-street parking and a beautifully landscaped south-facing garden, elevated above the river with far-reaching views.
Entrance and staircase hall, 4 reception rooms, study, kitchen/breakfast room, utility room
Principal bedroom suite with bathroom and dressing room, 3 further bedrooms, 2 bathrooms (1 en suite), separate wc
Garage, in & out driveway, off-street parking, summer house
Landscaped gardens
In all some 0.45 acres
Find Out A Little More... - Built in the 1950s to a notably high standard of construction, the house has been significantly upgraded to create a versatile modern family home. Recent improvements include external rendering, powder-coated aluminium windows and doors, a new kitchen, utility room, garden room, upgraded summer house and extensive landscaping. The interior combines contemporary finishes with practical family features, including tall modern radiators and carefully considered wall finishes.
The partly open-plan layout creates a natural connection between the principal living spaces, with generous proportions and flexibility to suit changing family requirements. The accommodation also offers potential for a self-contained annexe, with a secondary staircase leading from a reception room with its own external access to a private guest suite.
The games room includes a bespoke fitted bar with basin and fridge, two picture windows overlooking the patio area and double doors opening onto the garden and barbeque area.
The kitchen/breakfast room provides generous space for family dining, with French doors opening onto the terrace. Designed and installed in 2022 by Interiors 4 Living of Gillygate, the kitchen includes quartz worktops, a three-way Quooker tap and Neff induction hob. The adjoining utility room mirrors the design and includes a sink beneath the window, together with an integrated double-height freezer to complement the kitchen’s double-height fridge; a large household cupboard provides further practical storage. Off the hallway are also a further understairs cupboard, a cloakroom and study.
The sitting room, with inset living flame gas fire, and the dining room benefit from additional natural light through glazed bifold doors opening into the garden room. When opened, these spaces combine to create a superb entertaining area. The garden room features a contemporary living flame gas fire, three large skylights, a picture window and bifold doors spanning the south-west facing elevation. The connection between the interior and garden is enhanced by a carefully framed view along the garden path towards the steps rising to the lawns beyond.
Further storage cupboards, including an airing cupboard housing the hot water tank, are located off the first-floor landing. The principal bedroom suite enjoys views towards St Peter’s playing fields and, during the winter months, York Minster, and comes with a large fitted dressing room with window and a private shower room. Two further double bedrooms are served by a house bathroom with bath and power shower, while the fourth bedroom guest suite is independently positioned via its own staircase. The loft space provides additional storage, with lighting and access via a hatch.
Outside - A brick-set in-and-out driveway, framed by ornamental trees, leads to the integral garage with front electric roller door, rear roller door giving garden access, and power and lighting. A hatch with dropdown ladder provides access to a boarded storage area above.
The garden has been thoughtfully landscaped to create a series of distinct areas. The south-west facing terrace is positioned to make the most of the morning and afternoon sun, with porcelain stepping stones set within gravel leading past planting beds filled with green and white foliage, including bamboo and tree fern. A raised patio provides an ideal setting for outdoor dining in the late afternoon and evening, while wide porcelain steps rise to the lawn, flanked by rendered terraces planted with grasses and alliums – all illuminated after dusk.
A discreet side gate provides pedestrian access to the garden, with further access available via the garage. The property benefits from three external water taps and two strategically positioned power sockets.
The expansive lawn is enclosed by high laurel hedging, with two mature sycamores providing dappled shade beside the summer house. Designed to make the most of the river setting, the garden building has insulated walls and floor, power, lighting and sliding doors opening onto a generous decked area. From here, there are views to the river as it flows towards the city centre.
A productive orchard of apple trees is complemented by three raised beds planted with fruit bushes including loganberries, tayberries and blackberries. A hawthorn hedge marks the end of the formal garden, beyond which a naturalised area provides a buffer between the garden and the riverside retaining wall. The boundary also incorporates a composting area, bee hotel and wood pile designed to encourage wildlife.
Environs - York city centre 1 mile, York Railway Station 0.8 miles on foot
Government House Road lies on the edge of Clifton, close to Clifton Bridge, in a northwest corner of York. The house lies within easy reach of a wide range of local shops and businesses including a Spar convenience store, delicatessen and The Old Grey Mare, an historic coaching inn and Brew York pub. Opposite are the beautiful 14-acre gardens of Homestead Park, which include a children’s play area.
Just around the corner, cycle routes and footpaths provide popular riverside walks into York city centre and out towards Rawcliffe Country Park and beyond.
York’s renowned independent schools, St Peter’s and Bootham, are a short walk away and York Railway Station, offering swift mainline services to London King’s Cross, can be reached on foot in around fifteen minutes via the pedestrian footbridge.
Important Information - Tenure: Freehold
EPC Rating: C
Council Tax Band: F
Services & Systems: All mains services. Gas central heating. Hard wired house alarm, CCTV with 5 cameras, networked Wifi.
Fixtures & Fittings: All items in the written text of these particulars are included in the sale. All others are expressly excluded regardless of inclusion in any photographs. Purchasers must satisfy themselves that any equipment included in the sale of the property is in satisfactory order.
Local Authority:
Money Laundering Regulations: Prior to a sale being agreed, prospective purchasers are required to produce identification documents in order to comply with Money Laundering regulations. Your co-operation with this is appreciated and will assist with the smooth progression of the sale.
Directions: Heading from Clifton down Water End turn left into Government House Road, immediately before Clifton Bridge. No. 9 lies directly in front.
What3words: ///defeat.public.feared
Viewing: Strictly by appointment
Photographs, images, brochure and property highlights video: June 2026. Some images may have been enhanced using artificial intelligence (AI); any such images will be clearly identified individually. Google map images may neither be current nor a true representation.
What's included
Terrace
Garden
Parking
Key Stats
Key Stats
Living Area303 m²
Bedrooms4
Bathrooms3
Energy ClassC
HeatingAsk Agent
Location
Map loading soon
Neighborhood data on demand
Nearby essentials will load when this section comes into view.
Mortgage calculator
Estimated monthly payment
10.150 €/mo
Down payment10 % · 204.983 €
204.983 €1.844.845 € loan
Term
Total repayable3.044.945 €
Interest rate4.40 %
Representative estimate · Landomo is not a mortgage broker. · Rates updated April 2026