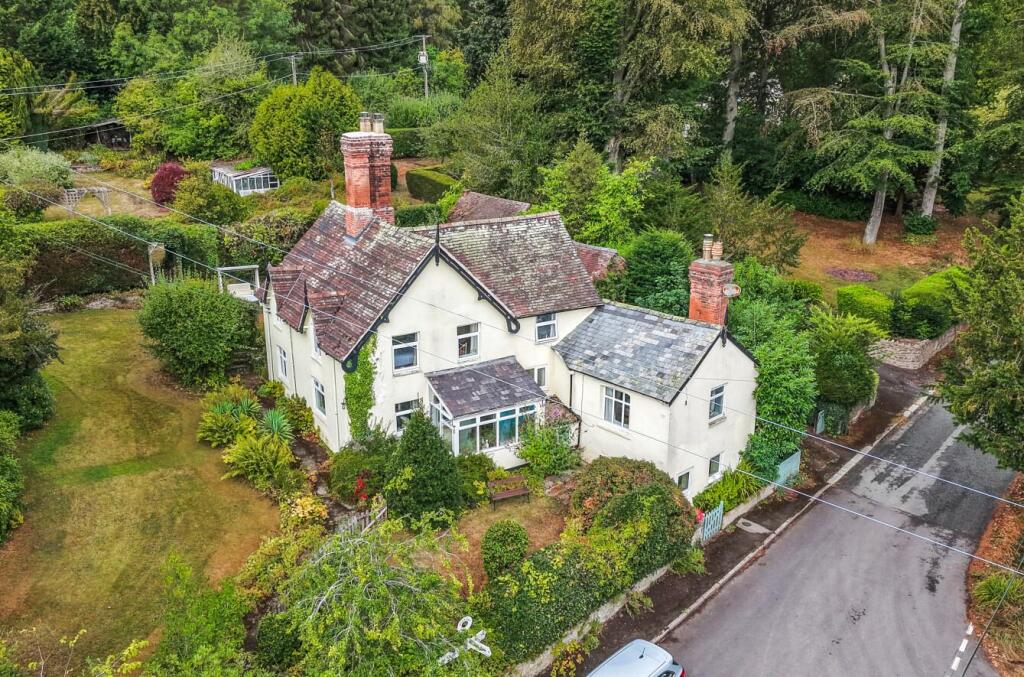
House for sale, 332 m²
Shrewsbury
5 bedrooms·3 bathrooms
649.197 €
1.956 €/m²
Listed Sep 11, 2026
About this listing
A rare opportunity to acquire a substantial and much-loved period family home in the historic and peaceful South Shropshire village of Hopesay. In the same family's ownership for generations, this characterful detached house combines extensive and versatile five-bedroom accommodation with beautiful, mature gardens and a fascinating range of ancillary buildings, all extending to approximately half an acre. With three reception rooms, cellarage offering further potential and excellent scope for multi-generational living or supplementary guest accommodation, this is a home of considerable character, flexibility and enduring appeal.
Directions - From Craven Arms off the A49 proceed west on the B4368, Clun Road, after 2.4 miles enter Aston on Clun and in its centre turn right over the small bridge for Hopesay. This will take you into the village. Go past the turn for the church and the property is 50 metres on the left.
What3Words - dragging.signed.musical
Situation - The property is situated in the tranquil and historic hamlet of Hopesay. It lies in a valley between Burrow Hill and Hopesay Hill in the scenic Shropshire Hills area and enjoys a peaceful country living environment of rolling hills and quiet lanes, great for walkers and nature lovers. However, local centres are not too distant, with the railway line and A49 road located at Craven Arms (3 miles) and north to the bustling towns of Shrewsbury and Ludlow (23 miles and 13 miles respectively) which provide a wider range of amenities and services.
Description - This mature, detached residence occupies a delightful position within the historic and peaceful village of Hopesay, near Craven Arms. A much-loved family home which has remained in the same family for generations, the property presents a rare opportunity to acquire a substantial and characterful village house offering extensive and versatile accommodation, beautiful, mature gardens and a useful range of outbuildings, all extending in total to approximately half an acre.
Constructed principally of rendered stone beneath a traditional slate roof, the house has evolved over the years to provide generously proportioned family accommodation arranged over three floors, including extensive cellar space. Its versatility is one of its particular attractions, with five bedrooms, two bathrooms and an en-suite shower room providing considerable scope for a large family, multi-generational occupation or, subject to any necessary consents, the potential to generate supplementary income through guest or Airbnb accommodation.
The stepped level ground floor offers a welcoming entrance porch and reception hall, leading to three individual reception rooms and bedroom, each possessing its own character and charm. The colourful kitchen/breakfast room forms a practical heart to the home and is complemented by a utility area, whilst the extensive cellarage below offers further exciting potential for conversion into additional living or recreational accommodation, subject to the necessary permissions and requirements.
Throughout the house there is a wonderful sense of history and individuality, with character features including exposed timber joists, attractive wood flooring and an impressive inglenook fireplace. Two woodburning stoves provide warmth and atmosphere, enhancing the traditional appeal of this distinctive home. Windows enjoy attractive views across the peaceful village surroundings or towards the extensive private gardens and grounds beyond.
This is a property of considerable substance and flexibility, combining the scale required for modern family life with the charm and architectural character increasingly difficult to find. With five bedrooms, generous reception space and the potential offered by both the cellarage and ancillary buildings, it provides an exceptional opportunity for purchasers seeking a home capable of adapting to changing family requirements.
Gardens And Outbuildings - The gardens and grounds are an outstanding feature of the property, extending in all to approximately half an acre and providing a wonderfully mature and established setting for the house. Broadly divided into three distinct sections, the grounds offer a combination of formal and informal areas, creating an environment equally suited to family enjoyment, gardening and outdoor entertaining.
Generous lawned areas are complemented by well-stocked floral and shrubbery borders, with mature hedging and established trees forming attractive external and internal boundaries and providing both colour and privacy throughout the seasons. A former vegetable garden and chicken run offer excellent scope for those wishing to pursue a more self-sufficient lifestyle, whilst the overall size and layout of the grounds provide considerable opportunities for gardening enthusiasts and families alike.
The property is further complemented by an excellent range of useful outbuildings. These include a traditional brick and timber two-stable block with adjoining storage building, offering potential for a variety of uses. The ancillary accommodation incorporates a kitchenette and shower and, subject to any necessary consents and completion, could provide a particularly useful home office, studio, guest accommodation or separate overspill accommodation for family and visitors.
Further practical features include a lean-to carport and a large greenhouse, whilst a delightful summer house provides an appealing retreat from which to enjoy the peace and beauty of the gardens.
Altogether, this is a highly individual and much-loved village home offering a rare combination of substantial character accommodation, flexibility for modern living, extensive mature gardens and useful ancillary buildings, all within one of South Shropshire's most attractive and peaceful village settings.
General Remarks -
Anti-Money Laundering (Aml) Checks - We are legally obligated to undertake anti-money laundering checks on all property purchasers. Whilst we are responsible for ensuring that these checks, and any ongoing monitoring, are conducted properly; the initial checks will be handled on our behalf by a specialist company, Movebutler, who will reach out to you once your offer has been accepted. The charge for these checks is £36 (including VAT) per purchaser, which covers the necessary data collection and any manual checks or monitoring that may be required. This cost must be paid in advance, directly to Movebutler, before a memorandum of sale can be issued, and is non-refundable. We thank you for your cooperation.
Fixtures And Fittings - Only those items described in these particulars are included in the sale.
Tenure - Freehold. Purchasers must confirm via their solicitor.
Services - Mains water and electricity are connected. Private drainage. Oil central heating and wood stove.
NOTE: None of the services or installations have been tested by the Agents.
Council Tax - The property is in Council Tax band 'E' on the Shropshire Council Register.
Viewing - By appointment through Halls, 2 Barker Street, Shrewsbury, SY1 1QJ.
What's included
Garden
Parking
Cellar
TypeDetached house
Living Area332 m²
Bedrooms5
Bathrooms3
HeatingAsk Agent
Location
Map loading soon
Neighborhood data on demand
Nearby essentials will load when this section comes into view.
Listed on
Mortgage calculator
Estimated monthly payment
3.215 €/mo
Down payment10 % · 64.920 €
64.920 €584.277 € loan
Term
Total repayable964.358 €
Interest rate4.40 %
Representative estimate · Landomo is not a mortgage broker. · Rates updated April 2026