House for sale
King's Lynn and West Norfolk, Norfolk
2 bedrooms·1 bathroom
305.764 €
Listed Aug 28, 2026
About this listing
*OPEN HOUSE EVENT Saturday 12th September 11:00am Call to book in*
The property was originally arranged as a three-bedroom bungalow, with the third bedroom currently knocked through into the lounge to create a larger living space. This could easily be converted back to provide three separate bedrooms, offering flexibility to suit your needs.
The bungalow benefits from a modern shower room with a walk-in shower, while the rest of the property provides an excellent blank canvas for updating and personalising.
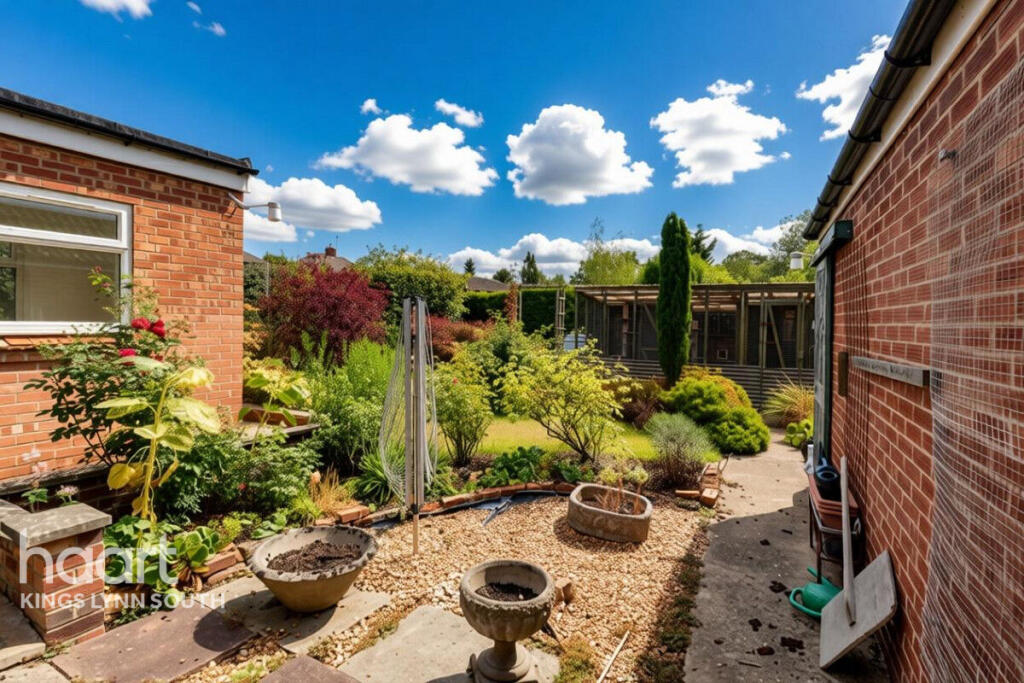
Outside, the property boasts a secure rear garden, including a substantial catio with four separate pens, making it ideal for cat owners. To the front is a driveway providing off-road parking, together with a single garage offering useful storage or parking.
The location is another major advantage, with a wide range of amenities and facilities close by. There are excellent transport links, local shops, GP and dental surgeries, supermarkets, schools, a library, community hall and church, along with much more within easy reach.
Whether you're looking for a project to create your forever home, an opportunity to add value, or simply a property with plenty of potential, this detached bungalow is well worth viewing.
Storm Porch
2'0" x 3'1" (0.61m x 0.94m)
Hallway
3'6" x 15'6" (1.07m x 4.72m)
Carpeted, radiator, attic access point, doors to all rooms except the garden room. consumer unit
Living Room
10'10" x 12'6" (3.3m x 3.81m)
Three windows to the front, carpeted, gas fireplace, radiator, open plan in to dining room (formerly bedroom 3) glass panel where the door used to be
Dining Room (Formerly Bedroom 3)
1010'0" x 10'6" (307.85m x 3.2m)
Window to the side, carpeted, wall mounted gas heater, radiator, open plan in to the living room
Bedroom 1
10'10" x 13'0" (3.3m x 3.96m)
Window to the rear, carpeted, radiator, wall mounted gas heater, two 2 door built in cupboards
Bedroom 2
10'6" x 11'6" (3.2m x 3.51m)
Window to the front, carpeted, radiator, wall mounted gas heater
Shower Room
5'8" x 8'1" (1.73m x 2.46m)
Window to the side, vinyl flooring, sink in vanity unit, wc, large walk in shower cubicle, towel rail, cupboard housing the water tank, extractor
Kitchen
9'10" x 11'3" (3m x 3.43m)
Windows to the side and rear, range of wooden wall and base units, 1 1/2 composite sink, built in double electric oven, built in gas hob with extractor over, fridge freezer, boiler, washing machine, door to garden room, radiator, vinyl flooring
Garden Room
6'7" x 11'5" (2.01m x 3.48m)
Windows on 3 sides, tiled flooring, composite sink, upvc doors on both sides to the garden
Garage
8'10" x 17'4" (2.69m x 5.28m)
Double wooden doors to the front, side door to the garden, window to the rear, concrete flooring, power supply
Rear Garden
Fully fenced, patio seating area, large catio with 4 separate pens, grassed area with mature shrubbery, gate to the side accessing the driveway, door to the garage
Front Garden
Shingled driveway with access to the garage. Grassed area with mature shrubbery
Disclaimer
haart Estate Agents also offer a professional, ARLA accredited Lettings and Management Service. If you are considering renting your property in order to purchase, are looking at buy to let or would like a free review of your current portfolio then please call the Lettings Branch Manager on the number shown above.
haart Estate Agents is the seller's agent for this property. Your conveyancer is legally responsible for ensuring any purchase agreement fully protects your position. We make detailed enquiries of the seller to ensure the information provided is as accurate as possible. Please inform us if you become aware of any information being inaccurate.
What's included
Garden
Garage
Parking
TypeBungalow
Bedrooms2
Bathrooms1
HeatingGas, Double Glazing, Central, Gas Central
MunicipalityKing's Lynn and West Norfolk
Location
Map loading soon
Neighborhood data on demand
Nearby essentials will load when this section comes into view.
Mortgage calculator
Estimated monthly payment
1.514 €/mo
Down payment10 % · 30.576 €
30.576 €275.188 € loan
Term
Total repayable454.202 €
Interest rate4.40 %
Representative estimate · Landomo is not a mortgage broker. · Rates updated April 2026