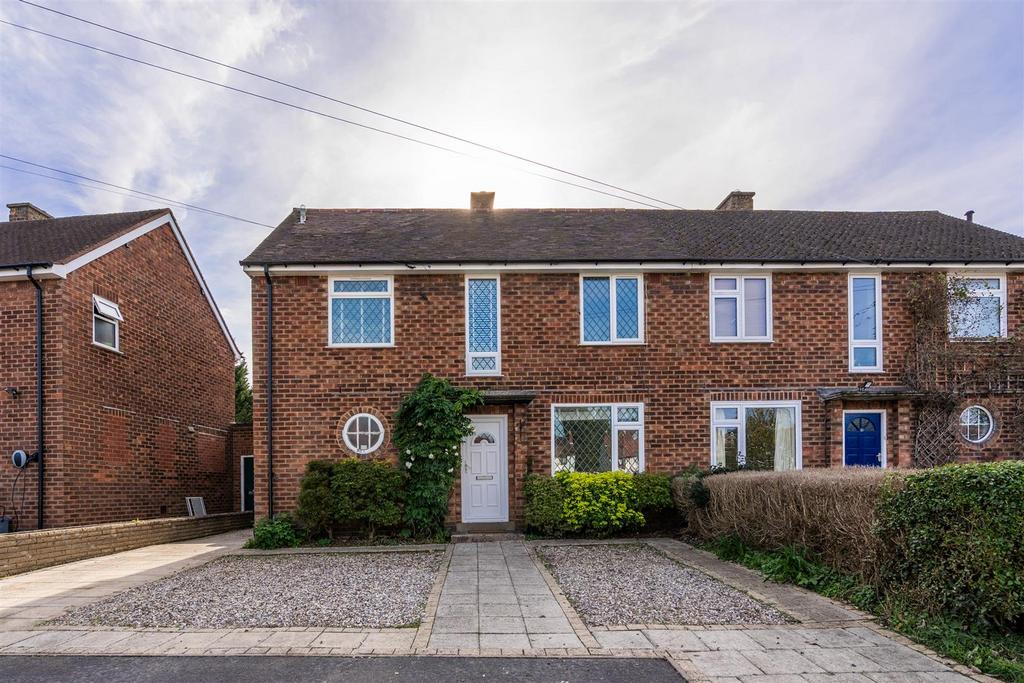
House for sale, 103 m²
Solihull, Elmdon Heath
3 bedrooms·1 bathroom
443.210 €
Listed Oct 5, 2026
About this listing
A beautifully presented three-bedroom semi-detached family home offering generous and well-balanced accommodation. The property has been thoughtfully updated to create a bright and welcoming home ideal for modern family living. Details - The front door opens into a welcoming entrance hall with stairs rising to the first floor and access to the principal ground-floor rooms. To the front is a spacious lounge, a comfortable and light-filled reception room with a large window overlooking the frontage. The room offers excellent proportions for family living and has double doors opening into the rear family/dining area, allowing the spaces to work particularly well together when entertaining. The kitchen has been fitted with a stylish range of contemporary units, complemented by contrasting work surfaces, a tiled splashback and a central island providing additional preparation space and informal seating. There is ample space for a range-style cooker together with further appliances and storage. The kitchen flows naturally into the extended family/dining area at the rear, creating a fantastic sociable heart to the home. The family/dining area is particularly impressive, with generous space for a substantial dining table and additional seating. Extensive glazing allows plenty of natural light into the room, while French doors provide direct access onto the garden, making this an ideal space for entertaining and everyday family life. Upstairs, the first-floor landing gives access to three double bedrooms and the family bathroom. There are two well-proportioned double bedrooms, both benefiting from excellent natural light and fitted wardrobes.. The third bedroom is a slightly smaller double and is currently arranged as a home office with a double sofa bed. The family bathroom is fitted with a white suite comprising a panelled bath with shower above and glass screen, WC and contemporary wash basin with useful storage beneath, complemented by timber-effect surfaces and contrasting blue décor. Outside - The property is approached via a driveway providing off road parking. The rear garden is a real feature of the property. Immediately adjoining the house is a generous gravelled seating and entertaining area, ideal for outdoor dining, with steps leading onto a good-sized lawn surrounded by mature planting, established trees and boundary screening. The garden provides an excellent balance of entertaining and family space and enjoys a pleasant, private feel. Location - Cornyx Lane is well positioned for convenient access to Solihull town centre, offering an excellent range of shops, restaurants, cafés and leisure facilities, together with Touchwood Shopping Centre and excellent transport links. Solihull Railway Station provides regular services to Birmingham and London, while the M42, M40 and wider motorway network are all within easy reach. The area is also well served by a selection of highly regarded local schools, parks and recreational facilities, making it a particularly convenient location for families and commuters alike. General Information - Planning Permission & Building Regulations: It is the responsibility of Purchasers to verify if any planning permission and building regulations were obtained and adhered to for any works carried out to the property. Tenure: Freehold. Broadband (Speeds): Upload Max 5500Mbps Download Max 5500Mbps. Mobile Services: EE - 87%, 3 - 87%, 02 - 83%, Vodafone - 83%. Flood Risk Rating: Very low. Conservation Area: No. Covenants: N/A. Services: All mains services are connected to the property. However, it is advised that you confirm this at point of offer. Local Authority: Solihull Metropolitan Borough Council. Council Tax Band: C. Other Services - DM & Co. Homes are pleased to offer the following services:- Residential Lettings: If you are considering renting a property or letting your property, please contact the office on[use Contact Agent Button]. Mortgage Services: If you would like advice on the best mortgages available, please contact us on[use Contact Agent Button]. Agents Note - Agents Note - We have not tested any of the electrical, central heating or sanitaryware appliances. Purchasers should make their own investigations as to the workings of the relevant items. Floor plans are for identification purposes only and not to scale. All room measurements and mileages quoted in these sales details are approximate. Subjective comments in these details imply the opinion of the selling agent at the time these details were prepared. Naturally, the opinions of purchasers may differ. These sales details are produced in good faith to offer a guide only and do not constitute any part of a contract or offer. We would advise that fixtures and fittings included within the sale are confirmed by the purchaser at the point of offer. Images used within these details are under copyright to DM & Co. Homes and under no circumstances are to be reproduced by a third party without prior permission. Anti-Money Laundering (Aml) - In accordance with legal requirements, all purchasers must undergo anti-money laundering checks and provide verified identification. While we remain responsible for ensuring that all checks and any ongoing monitoring are carried out correctly, the initial verification is completed by a third-party provider, Creditsafe UK Limited. These checks must be completed before a sale can be agreed and before a memorandum of sale can be issued. The associated fee is payable per person in advance and is non-refundable. Want To Sell Your Property? - Call DM & Co. Homes on[use Contact Agent Button] to arrange your FREE no obligation market appraisal and find out why we are Solihull's fastest growing Estate Agency.
What's included
Garden
Parking
TypeSemi-detached house
Living Area103 m²
Bedrooms3
Bathrooms1
HeatingGas Central
Location
Map loading soon
Neighborhood data on demand
Nearby essentials will load when this section comes into view.
Mortgage calculator
Estimated monthly payment
2.195 €/mo
Down payment10 % · 44.321 €
44.321 €398.889 € loan
Term
Total repayable658.372 €
Interest rate4.40 %
Representative estimate · Landomo is not a mortgage broker. · Rates updated April 2026