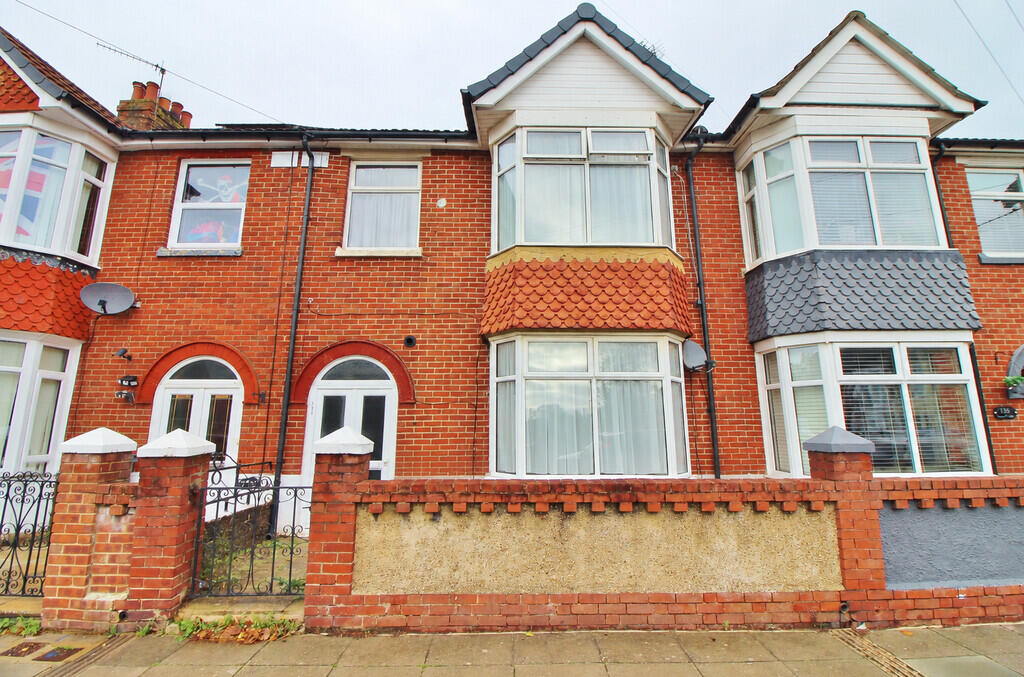
House for sale
Portsmouth
3 bedrooms·1 bathroom
383.027 €
Listed Nov 2, 2026
About this listing
OBSCURE PVC DOUBLE GLAZED DOORS TO:-
PORCH Wall mounted 'Ideal' combination boiler, obscure stained glass borrowed light windows to hallway, obscure hard wood front door to hallway.
HALLWAY Radiator, stairs to first floor, under stairs storage cupboard housing meters and fuse board, dado rail, picture rail, door to reception room one, door to reception room two, door to kitchen.
RECEPTION ROOM ONE 16' 07" into bay x 12' 03" into recess (5.05m x 3.73m) PVC double glazed bay window to front aspect, radiator, feature fireplace with inset gas fire, picture rail.
RECEPTION ROOM TWO 12' 11" x 10' 05" into recess (3.94m x 3.18m) Stained glass windows to conservatory, stained glass hard wood door to conservatory, radiator, picture rail, original built in storage and display cupboard.
KITCHEN 9' 03" x 7' 09" (2.82m x 2.36m) Single glazed windows to conservatory, glazed door to conservatory, range of wall and base units, roll top work surfaces, space for cooker with extractor over, tiled to principle areas, 1 1/2 bowl stainless steel sink and drainer unit with mixer tap, spot lighting, space for fridge/freezer.
CONSERVATORY 15' 04" x 7' 06" (4.67m x 2.29m) PVC double glazed windows to rear aspect, PVC double glazed doors to garden, polycarbonate roof, plumbing for washing machine, storage area, door to WC.
WC Glazed window to rear aspect, low level WC.
FIRST FLOOR LANDING Dado rail, doors to:-
BEDROOM ONE 16' 08" into bay x 10' 09" into recess (5.08m x 3.28m) PVC double glazed bay window to front aspect, radiator, picture rail, original built in storage cupboard.
BEDROOM TWO 12' 11" x 12' 0" (3.94m x 3.66m) PVC double glazed window to rear aspect, radiator, original cast iron feature fireplace, original built in storage cupboard, picture rail.
BEDROOM THREE 9' 01" x 7' 06" (2.77m x 2.29m) PVC double glazed window to front aspect, radiator, picture rail.
BATHROOM Obscure PVC double glazed window to rear aspect, low levelled WC, pedestal mounted wash basin, panelled bath with mains shower over, radiator, fully tiled walls and flooring, loft hatch.
GARDEN 32' 09" x 19' 03" (9.98m x 5.87m) Mainly laid to lawn, door to garage.
GARAGE 19' 06" x 7'11" narrowing to 5'10" (5.94m x 2.26m) Power and lighting, up and over door.
What's included
Garden
Garage
TypeTerraced house
Bedrooms3
Bathrooms1
HeatingGas Central
Location
Map loading soon
Neighborhood data on demand
Nearby essentials will load when this section comes into view.
Listed on
Mortgage calculator
Estimated monthly payment
1.897 €/mo
Down payment10 % · 38.303 €
38.303 €344.724 € loan
Term
Total repayable568.972 €
Interest rate4.40 %
Representative estimate · Landomo is not a mortgage broker. · Rates updated April 2026