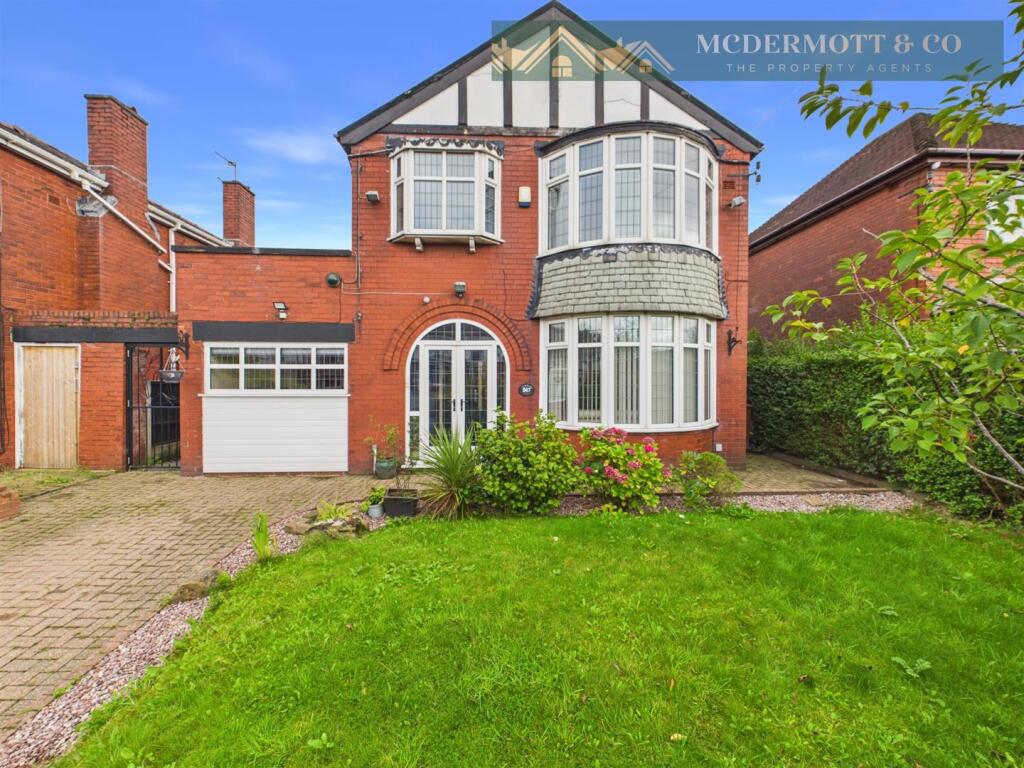
House for sale, 152 m²
Oldham, White Gate
3 bedrooms·1 bathroom
466.630 €
3.070 €/m²
Listed Sep 18, 2026
About this listing
McDermott & Co are proud to present this impressive three/four-bedroom detached family home, occupying a substantial plot on the highly sought-after Broadway, Chadderton. Beautifully maintained throughout, the property combines spacious accommodation, character features and superb outdoor space. The property benefits from a new boiler fitted in March 2026 - Ideal Logic Max C30 with 10yr Warranty.
The accommodation briefly comprises an entrance vestibule and hallway, spacious lounge with feature gas fire, separate dining room with Portway wood-burning stove, a fitted kitchen with solid wood units and oak work surfaces, sun room, ground floor WC and a versatile office/bedroom four. To the first floor are three well-proportioned bedrooms and a contemporary four-piece family bathroom, accessed from a characterful landing featuring an original stained-glass window.
A particular feature of the property is the wealth of character throughout, including solid oak flooring, decorative detailing and bespoke stained-glass features. Externally, the property benefits from a substantial block-paved driveway providing off-road parking for multiple vehicles, together with bespoke wrought iron entrance gates designed to complement the stained-glass window. Additional benefits include a security alarm system, front security lighting and driveway motion sensors.
To the rear is a beautifully maintained private garden featuring a generous patio, established lawn, mature planting, a side shed and additional storage shed, creating an ideal space for outdoor entertaining and family enjoyment.
Conveniently positioned close to local amenities, well-regarded schools and excellent transport links, this outstanding home offers the perfect balance of space, character and convenience.
Combining traditional charm, versatile accommodation and superb gardens, this exceptional detached home represents a rare opportunity in one of Chadderton's most desirable locations.
Vestibule - 1.35m x 1.02m (4'5 x 3'4) - A welcoming entrance vestibule featuring tiled flooring and glazed double entrance doors, allowing plenty of natural light while providing an attractive first impression of the home. Offering a practical transition into the main accommodation, the space also enjoys pleasant views over the front garden.
Hallway - 1.52m x 4.42m (5'0 x 14'6) - A spacious and welcoming entrance hallway featuring solid oak wood flooring, high ceilings with decorative coving and ceiling rose, ceiling light fitting, and a staircase rising to the first floor with an attractive spindle balustrade. Benefiting from ample natural light from the glazed entrance doors, the hallway provides access to the ground-floor accommodation and creates an impressive first impression of the home.
Lounge - 3.51m x 3.63m (11'6 x 11'11 ) - A beautifully presented reception room featuring a walk-in bay window to the front elevation, allowing an abundance of natural light. Benefiting from solid oak wood flooring, decorative coving, ceiling rose, chandelier-style lighting and a radiator. A feature gas fire set within an attractive surround, serviced annually, creates an impressive focal point to the room. Offering ample space for lounge furniture, this elegant reception room perfectly combines character and comfort.
Dining Room - 4.11m x 4.85m (13'6 x 15'11) - A spacious and beautifully presented dining room featuring solid oak wood flooring, decorative coving, ceiling rose, ceiling light fitting and radiators. A Portway inset wood-burning stove, serviced annually in February, creates an attractive focal point set within a striking tiled surround. Offering ample space for a family dining table and chairs, the room enjoys an abundance of natural light, with French doors opening directly onto the rear garden, creating the ideal space for family living and entertaining.
Kitchen - 5.11m x 4.11m (16'9 x 13'6 ) - A beautifully appointed fitted kitchen comprising a range of solid wood wall and base units complemented by oak work surfaces and an inset Belfast-style sink. Integrated appliances include two AEG single ovens, a Hotpoint induction hob with extractor hood above, together with a washer/dryer and Panasonic plumbed American-style fridge freezer. The room further benefits from a central island providing additional preparation space and storage, wood-effect flooring, recessed spot lighting, radiators and a frosted rear-facing window allowing natural light. A spacious and well-appointed kitchen offering ample storage and workspace, ideally suited to modern family living.
Sun Room - 3.73m x 2.54m (12'3 x 8'4) - A bright and versatile sun room enjoying panoramic views over the rear garden through surrounding uPVC double-glazed windows. Featuring wood-effect flooring, ceiling lighting and a feature electric fire creating an attractive focal point, the room provides an ideal space for relaxing and enjoying the garden outlook throughout the year. French doors open directly onto the rear patio and garden, allowing an abundance of natural light and creating a seamless connection between the indoor and outdoor living spaces.
Wc - 1.45m x 1.75m (4'9 x 5'9) - A stylish and well-presented ground floor WC fitted with a low-level WC and vanity wash hand basin with storage beneath. Featuring decorative statement wallcoverings, ceiling lighting and a frosted window providing natural light and ventilation. A practical and characterful addition to the home, conveniently positioned off the entrance hallway.
Office/Bedroom - 2.21m x 4.37m (7'3 x 14'4) - A versatile room currently utilised as a home office, featuring dual-aspect windows allowing plenty of natural light, wood-effect flooring, ceiling light fittings and a vertical radiator. Offering ample space for a bed and additional furniture, the room is ideally suited as a fourth bedroom, guest room, nursery or study, providing flexible accommodation to suit a variety of requirements.
Stairs & Landing - 0.89m x 2.82m (2'11 x 9'3) - A spacious and characterful landing featuring an original stained-glass window, allowing natural light to flood the space while enhancing the property's period charm. Further benefiting from original-style spindle balustrading, loft hatch, decorative coving and ceiling lighting, the staircase rises from the entrance hallway to provide access to all first-floor accommodation. A striking feature of the home, showcasing a wealth of character and original detail.
Bedroom One - 3.53m x 3.68m (11'7 x 12'1) - A spacious principal bedroom featuring a walk-in bay window to the front elevation, allowing an abundance of natural light and creating an attractive outlook. Benefiting from fitted carpeting, ceiling light fitting and a radiator, the room offers ample space for a king-size bed and additional bedroom furniture. A bright and well-proportioned bedroom, ideally suited as the principal suite.
Bedroom Two - 3.53m x 4.24m (11'7 x 13'11) - A spacious double bedroom featuring a rear-facing window overlooking the garden, allowing plenty of natural light. Benefiting from fitted carpeting, a ceiling light fitting and radiator, the room offers ample space for a double bed and additional bedroom furniture. A bright and well-presented bedroom, ideally suited for family members or guests.
Bedroom Three - 2.44m x 2.84m (8'0 x 9'4) - A well-proportioned bedroom featuring a front-facing bay window allowing plenty of natural light and creating an attractive outlook. Benefiting from fitted carpeting, a ceiling light fitting and radiator, the room offers space for a bed and additional bedroom furniture.
Bathroom - 2.41m x 2.44m (7'11 x 8'0) - A spacious and contemporary family bathroom fitted with a four-piece suite comprising a corner bath, walk-in shower enclosure, pedestal wash hand basin and low-level WC. Complemented by tiled flooring, part-tiled walls, recessed spot lighting, a chrome heated towel rail and a frosted rear-facing window providing natural light and ventilation. Beautifully presented throughout, this stylish bathroom offers both practicality and comfort for modern family living.
Loft Room - 3.00m x 6.54 (9'10" x 21'5") - A useful and versatile loft room extending to approximately 191 sq ft, accessed via a pull-down ladder from the first floor. Featuring fitted carpeting, a rooflight allowing natural light and useful eaves storage, the space provides excellent storage capacity and flexibility for a variety of uses, subject to any necessary consents.
External - To the front, the property benefits from a substantial block-paved driveway providing off-road parking for multiple vehicles, together with a well-maintained lawned garden, mature shrubs and established planting, creating an attractive approach to the home.
To the rear, the property enjoys a beautifully maintained private garden, predominantly laid to lawn and complemented by mature trees, shrubs and well-stocked borders. A generous paved patio extends across the rear of the property, providing ample space for outdoor seating, dining and entertaining.
Further benefiting from a useful side shed and additional detached storage shed, the property offers excellent external storage. Enclosed by mature planting and enjoying a pleasant degree of privacy, this superb outdoor space perfectly complements the generous family accommodation on offer.
Tenure - Leasehold - The property is listed as Leasehold for 999 years from 1/4/1935 with Ground Rent of £.650 per annum.
Stamp Duty Land Tax - Residential property rates
You usually pay Stamp Duty Land Tax (SDLT) on increasing portions of the property price when you buy residential property, for example a house or flat.
The amount you pay depends on:
• when you bought the property
• how much you paid for it
• whether you’re eligible for relief or an exemption
Rates for a single property
You pay SDLT at these rates if, after buying the property, it is the only residential property you own.
You will usually pay 5% on top of these rates if you own another residential property.
Rates from 1 April 2025
Property or lease premium or transfer value SDLT rate
Up to £125,000 Zero
The next £125,000 (the portion from £125,001 to £250,000) 2%
The next £675,000 (the portion from £250,001 to £925,000) 5%
The next £575,000 (the portion from £925,001 to £1.5 million) 10%
The remaining amount (the portion above £1.5 million) 12%
Example
In April 2025 you buy a house for £295,000. The SDLT you owe will be calculated as follows:
• 0% on the first £125,000 = £0
• 2% on the second £125,000 = £2,500
• 5% on the final £45,000 = £2,250
• total SDLT = £4,750
What's included
Garden
Parking
Fireplace
TypeDetached house
Living Area152 m²
Bedrooms3
Bathrooms1
HeatingElectric
Location
Map loading soon
Neighborhood data on demand
Nearby essentials will load when this section comes into view.
Listed on
Mortgage calculator
Estimated monthly payment
2.311 €/mo
Down payment10 % · 46.663 €
46.663 €419.967 € loan
Term
Total repayable693.162 €
Interest rate4.40 %
Representative estimate · Landomo is not a mortgage broker. · Rates updated April 2026