House for sale
Ashford, Biddenden
5 bedrooms·3 bathrooms
1.189.366 €
Listed Sep 22, 2026
About this listing
Description
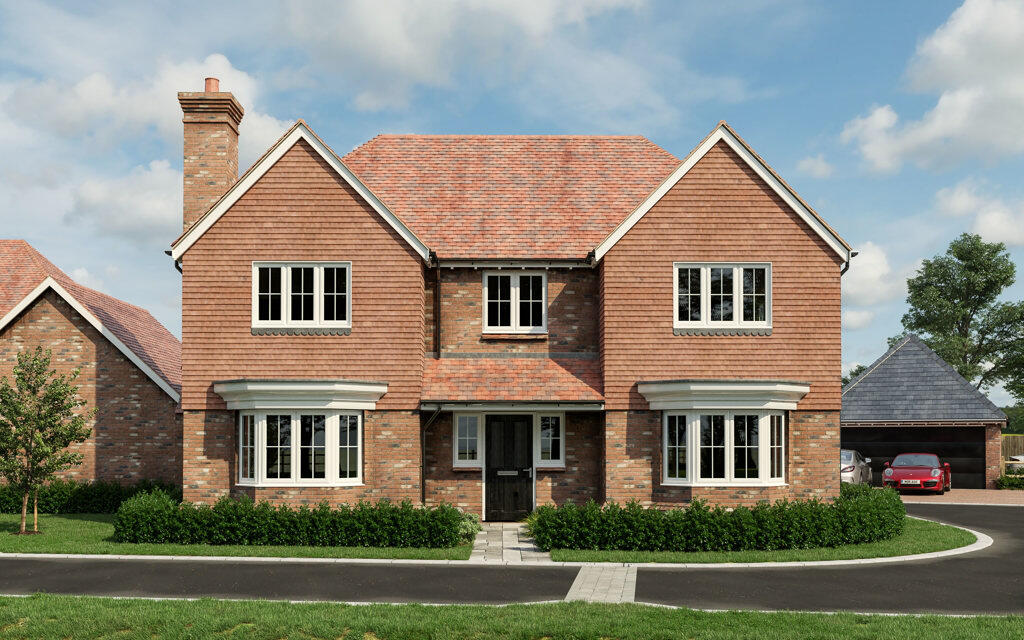
SHOW HOME NOW OPEN, CALL US TO BOOK APPOINTMENT: This individual five-bedroom detached home is built for family life. The ground floor combines an open-plan kitchen-diner - the natural heart of the home - with a separate living room and a dedicated family room. The layout gives both space to be together and space to be apart, with rooms that flex as a family grows. Upstairs, the principal bedroom and one guest bedroom each have their own en-suite, with three further bedrooms served by the family bathroom.
Ortega Fields is a private collection of just nine new homes - three, four and five-bedroom detached residences combining considered architecture with thoughtful modern living. Each home has been designed for its plot, finished to a consistent standard, and built with the same attention to detail. Positioned to enjoy views across open countryside, with a generous private garden of a size rarely seen in new build.
Biddenden is one of the most quintessentially English villages in the Weald of Kent - with the Three Chimneys, the West House and the Red Lion on the doorstep, and Biddenden Vineyard a short distance away. Biddenden falls within the catchment for Cranbrook schools. Tenterden and Headcorn are both ten minutes by car; Headcorn station offers direct trains to London. A rare combination of village setting and connectivity.
Built by What House award-winning Wedgewood Homes - an independent Kent housebuilder with a portfolio of small-scale, carefully built developments across the county.
* Individual five - Bedroom Detached Home, One of Just Nine set within this private collection.
* Substantial accommodation with Multiple distinctive reception spaces.
* Impressive open-plan Kitchen-diner with adjoining family room.
* Separate formal Drawing Room and a Snug/Study.
* Quality fixture & fittings through-out as standard.
* Air source heating for energy -efficient central heating & hot water.
* Ten minutes by car to Headcorn Station (Direct trains to London).
* Elegant contemporary bathrooms finished to a premium standard
* Double Garage with additional Parking + EV Charger.
* 10-year New Build Warranty & 2 years aftercare.
What's included
Garden
Parking
TypeDetached house
Bedrooms5
Bathrooms3
HeatingAsk Agent
MunicipalityAshford
Location
Map loading soon
Neighborhood data on demand
Nearby essentials will load when this section comes into view.
Listed on
Mortgage calculator
Estimated monthly payment
5.889 €/mo
Down payment10 % · 118.937 €
118.937 €1.070.429 € loan
Term
Total repayable1.766.759 €
Interest rate4.40 %
Representative estimate · Landomo is not a mortgage broker. · Rates updated April 2026