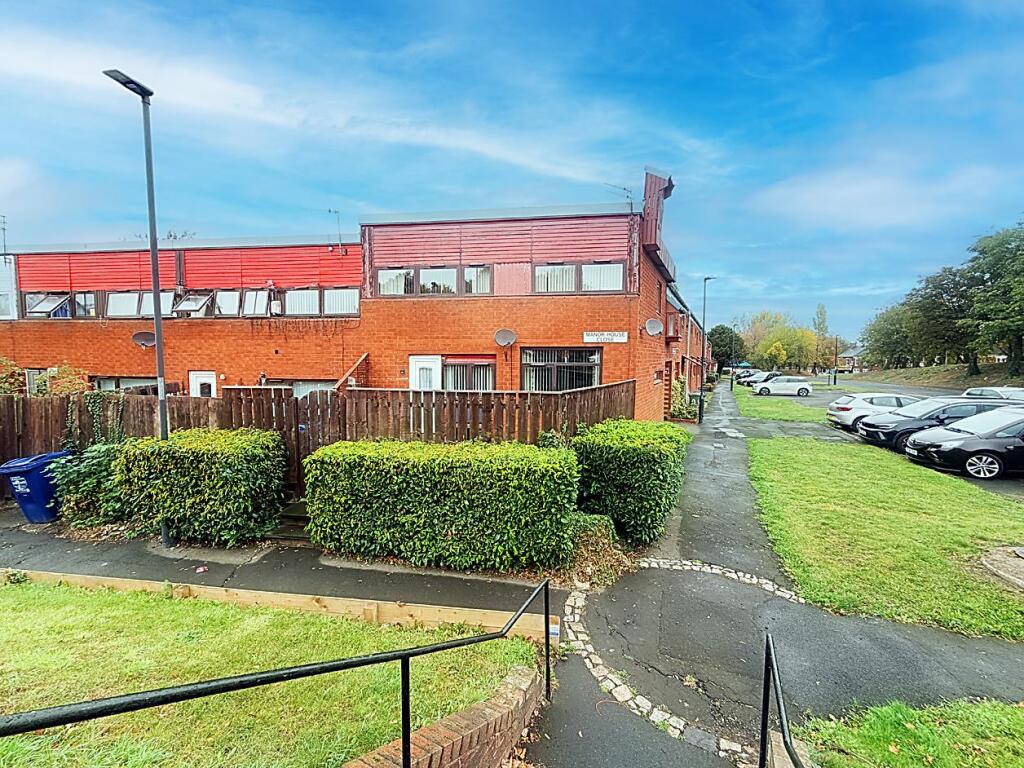
House for sale
Newcastle upon Tyne, Tyne and Wear
4 bedrooms·1 bathroom
112.280 €
Listed Oct 7, 2026
About this listing
• FOUR BEDROOM END TERRACE HOUSE • GREAT FIRST TIME BUY OR BUY TO LET • FREEHOLD •
• LOUNGE • SOUTHERLY ASPECT REAR GARDEN • AMPLE CUPBOARD SPACE • STUDY/HOME OFFICE
• BUS SERVICES TO NEWCASTLE CITY CENTRE • NEARBY SHOPPING FACILITIES • NEARBY SCHOOLS •
• COUNCIL TAX BAND A • ENERGY RATING D •
Entrance - Composite door into hallway.
Hallway - 3.73 x 1.62 (12'2" x 5'3" ) - Radiator, dado rail, stairs to first floor and access to...
Downstairs Wc - 1.22 x 1.06 (4'0" x 3'5") - Double glazed window, part tiled walls, laminate flooring, WC and wash hand basin.
Lounge - 5.74 x 4.86 max (18'9" x 15'11" max ) - Two double glazed windows, two radiators and coving to ceiling.
Study/Office - 3.21 max x 1.82 (10'6" max x 5'11" ) - Currently used for storage but could be used as home office or study area.
Kitchen/Diner - 3.50 x 3.27 (11'5" x 10'8" ) - Double glazed window, UPVC door into rear garden and radiator. Fitted with range of wall and floor units with works surfaces, sink, built in electric oven and hob with overhead extractor unit, part tiled walls and plumbing for washing machine.
First Floor Landing - Access to..
Bedroom 1 - 3.52 x 3.26 (11'6" x 10'8" ) - Rear Elevation. Double glazed window, radiator, built in wardrobe and cupboard housing boiler.
Bedroom 2 - 3.95 max x 3.14 (12'11" max x 10'3" ) - Rear Elevation. Double glazed window and radiator.
Bedroom 3 - 3.52 max x 2.33 max (11'6" max x 7'7" max) - Front Elevation. Double glazed window, radiator and storage cupboard.
Bedroom 4 - 2.71 x 2.66 (8'10" x 8'8" ) - Side Elevation. Double glazed window, radiator and storage cupboard.
Wet Room - 2.41 x 1.48 (7'10" x 4'10" ) - Double glazed window, radiator, walk in shower, wash hand basin and WC,.
External - To the front of the property there are a couple of steps up to front door. To the Reat of the property there is a low maintenance southerly aspect garden with fenced perimiter.
Para - Material Information - BROADBAND AND MOBILE:
At the time of marketing we believe this information is correct, for further information please visit
Various factors can affect coverage, such as being close to large trees or buildings when outdoors, or the thickness of walls if you’re inside a building. This means there may be differences between the coverage prediction and your experience.
EE-Good outdoor and in-home
O2- Good outdoor
Three-Good outdoor and in-home
Vodafone - Good outdoor and in-home
If you’re struggling to make phone calls indoors, consider using Wi-Fi calling, where your mobile phone uses a broadband connection to make calls and text messages.
We recommend potential purchasers contact the relevant suppliers before proceeding to purchase the property.
FLOOD RISK:
Yearly chance of flooding:
Surface water: Very low.
Rivers and the sea: Very low.
CONSTRUCTION:
Non Standard Construction.
This information must be confirmed via your surveyor and legal representative.
What's included
Terrace
Garden
TypeTerraced house
Bedrooms4
Bathrooms1
Energy ClassD
HeatingAsk Agent
Location
Map loading soon
Neighborhood data on demand
Nearby essentials will load when this section comes into view.
Listed on
Mortgage calculator
Estimated monthly payment
556 €/mo
Down payment10 % · 11.228 €
11.228 €101.052 € loan
Term
Total repayable166.788 €
Interest rate4.40 %
Representative estimate · Landomo is not a mortgage broker. · Rates updated April 2026