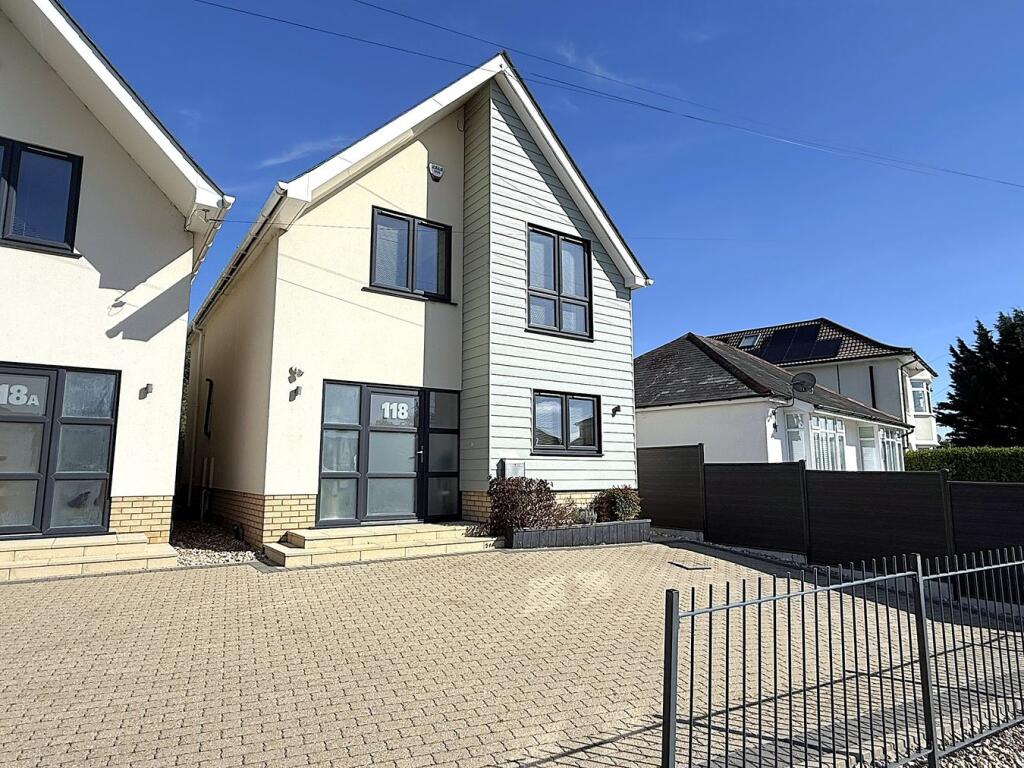
House for sale
Poole, Longfleet
3 bedrooms·2 bathrooms
521.360 €
Listed Oct 6, 2026
About this listing
A sublime detached house ideally situated on the fringes of Oakdale and Poole just a short walk from local schools, shops and amenities. Poole Town centre with its array of shopping facilities and central transport links is a short distance away. This immaculate home was built circa 2016 and offers excellent living space throughout and viewing is highly advised to not only appreciate it's convenient location but also the accommodation on offer, which comprises: lounge/diner with direct garden access, 18' stylish kitchen/breakfast room, downstairs cloakroom, three double bedrooms, en-suite shower to master bedroom and further bathroom. Externally the property boasts a charming rear garden with sun patio and a lawned area leading to a water feature. To the front the driveway provides off road parking for two cars. Further features of this 'must see' home include: bi-fold doors to lounge/diner, underfloor heating to the downstairs, integrated appliances to kitchen, fitted wardrobes to all bedrooms, walk-in wardrobe, gas central heating and UPVC double glazing to name but a few. Nearby Schools - St Marys RC Primary, Longfleet Primary, Stanley Green Infants, Oakdale Juniors, Poole High and St Edwards RC/CoE Secondary.
Entrance Hall
Doors to
Lounge/Diner
17' 5" x 11' 8" (5.31m x 3.56m)
Kitchen/Breakfast Room
18' 6" x 7' 7" (5.64m x 2.31m)
Downstairs Cloakroom
5' 3" x 4' 9" (1.60m x 1.45m)
Landing
Doors to
Master Bedroom
12' 7" x 11' 9" (3.84m x 3.58m)
En-Suite Shower
7' 8" x 4' 10" (2.34m x 1.47m)
Bedroom Two
13' 3" x 8' 11" (4.04m x 2.72m)
Bedroom Three
8' 6" x 7' 3" (2.59m x 2.21m)
Bathroom
8' 11" x 5' 2" (2.72m x 1.57m)
Garden
Enclosed
Driveway
Off road parking x 2
Council Tax
Band D
What's included
Garden
Parking
TypeDetached house
Bedrooms3
Bathrooms2
HeatingDouble Glazing, Gas Central, Underfloor Heating
MunicipalityPoole
Location
Map loading soon
Neighborhood data on demand
Nearby essentials will load when this section comes into view.
Listed on
Mortgage calculator
Estimated monthly payment
2.582 €/mo
Down payment10 % · 52.136 €
52.136 €469.224 € loan
Term
Total repayable774.461 €
Interest rate4.40 %
Representative estimate · Landomo is not a mortgage broker. · Rates updated April 2026