House for sale
Taunton
5 bedrooms·2 bathrooms
855.326 €
Listed Sep 16, 2026
About this listing
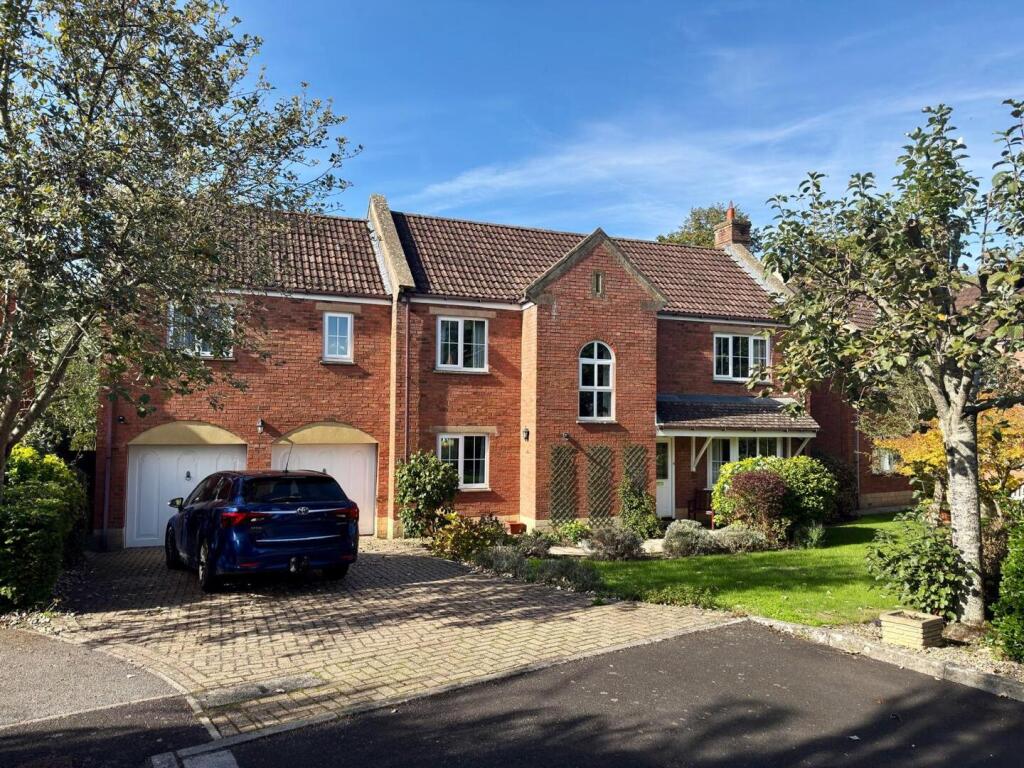
An attractive, detached, five bedroom house backing on to the village playing green. The property has been in the same ownership since it was built, offering well planned living accommodation that must be seen to be fully appreciated.
Accommodation (Measurements Are Approximate) - Double glazed door with feature stained glass inserts to:
Entrance Hall - Stairs rising to the first floor
Cloakroom - Comprising of a vanity wash hand basin with storage below, close coupled w/c, electric shaver point, extractor fan and storage cupboard
Sitting Room - 5.69 x 3.58 (18'8" x 11'8") - Upvc double glazed bay window to front, two Upvc double glazed French doors opening to the rear garden, wall light points and feature fire surround with gas fire
Dining Room/Snug - 3.90 x 2.90 (12'9" x 9'6") - Two Upvc double glazed French doors with matching side panels opening to the rear garden, and an additional two Upvc double glazed windows to both sides
Kitchen/Breakfast Room - 5.68 x 3.62 (18'7" x 11'10") - Fitted with a modern range of wall and floor units to incorporate an eye level double oven, induction hob with extractor fan over, integrated fridge and freezer, dishwasher and washing machine, Upvc double glazed window to front, Upvc double glazed window to rear, part Upvc double glazed door to outside
First Floor Landing - Loft access, feature Upvc double glazed arch window to front and airing cupboard
Master Bedroom - 5.16 x 3.35 (16'11" x 10'11") - Two Upvc double glazed windows to rear
Dressing Room Area - 1.73 x 1.60 (5'8" x 5'2") - Built in vanity table with sink, built in wardrobes, Upvc double glazed window to front
En-Suite Bathroom - Comprising of a panelled bath with side taps, corner shower cubicle, wash hand basin, close coupled w/c, and Upvc double glazed obscured window to front
Bedroom - 4.51 x 2.53 (14'9" x 8'3") - Built in wardrobes and Upvc double glazed window to front
Bedroom - 3.29 x 3.06 (10'9" x 10'0") - Built in treble wardrobes and Upvc double glazed window to rear with aspect over the village green/play area
Bedroom - 3.01 x 2.36 (9'10" x 7'8") - Built in wardrobes and Upvc double glazed window to rear with aspect over the village green/play area
Bedroom/Study - 2.76 x 2.24 (9'0" x 7'4") - Upvc double glazed window to front
Shower Room - 2.62 x 2.04 (8'7" x 6'8") - Large shower cubicle with screen, close coupled w/c with concealed cistern, wash hand basin and Upvc double glazed obscured window to rear
Outside - To the front of the property is an open plan garden with lawn area and mature bushes, shrubs etc. A block paving driveway offers off street parking for numerous vehicles and leads to the DOUBLE GARAGE.
Access to the left hand side of the property leads to the rear garden, laid principally to lawn with patio area and borders containing mature shrubs, bushes etc. Outside power and light, and summer house/store. The garden enjoys an attractive aspect over the village green/play area to rear. This is a particular feature of this property that makes an early inspection essential.
Double Garage - 5.23 x 5.13 (17'1" x 16'9") - Two independent up and over doors, light and power, Upvc double glazed windows to rear and Upvc double glazed door to the rear garden. Wall mounted gas boiler supplying domestic hot water and radiators
Description - This attractive, detached house has been in the same ownership since it was built and offers five bedrooms with the master having an en-suite bathroom and dressing room. To the ground floor there is an entrance hall, cloakroom, good size sitting room, dining room/snug, and well appointed kitchen/breakfast room. The property benefits from having a good size double garage, off street parking, and to the rear of the property is a sunny aspect garden that backs onto the village play area/community space. The property also benefits from having gas central heating, Upvc double glazed windows and no onward chain. An early application to view is strongly recommended by the vendors selling agents.
Directions - From the motorway roundabout at junction 22 proceed in a northerly direction along the A38 towards Bristol and Weston-Super-Mare, after a short distance turn left into the village of Brent Knoll and proceed into the village. Turn right opposite the school into Church Lane, proceed up Church lane bearing left into The Willows where the property can be found at the end of the cul-de-sac in front of you.
Material Information - Additional information not previously mentioned
•Mains electric, gas and water
•Water metered
•Gas heating
•Mains sewerage
•No flooding in the last 5 years
•Broadband and Mobile signal or coverage in the area.
•Council tax band: G
•EPC band: D
For an indication of specific speeds and supply or coverage in the area, we recommend potential buyers to use the
Ofcom checkers below:
checker.ofcom.org.uk/en-gb/mobile-coverage
checker.ofcom.org.uk/en-gb/broadband-coverage
Flood Information:
flood-map-for-planning.service.gov.uk/location
What's included
Garden
Garage
Bedrooms5
Bathrooms2
Energy ClassD
HeatingGas Central
Location
Map loading soon
Neighborhood data on demand
Nearby essentials will load when this section comes into view.
Listed on
Mortgage calculator
Estimated monthly payment
4.235 €/mo
Down payment10 % · 85.533 €
85.533 €769.793 € loan
Term
Total repayable1.270.555 €
Interest rate4.40 %
Representative estimate · Landomo is not a mortgage broker. · Rates updated April 2026