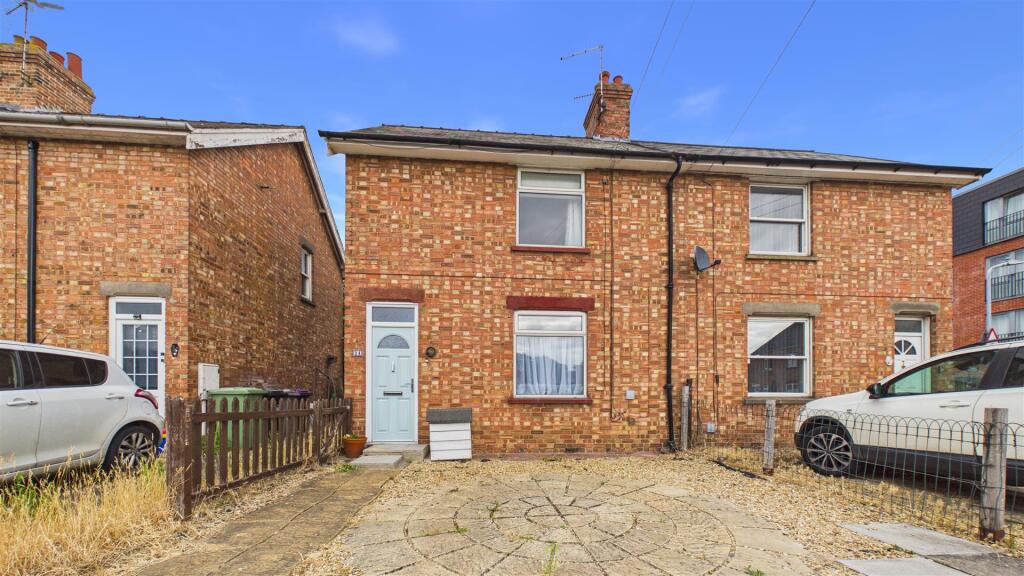
House for sale
Peterborough
2 bedrooms·2 bathrooms
182.956 €
Listed Aug 4, 2026
About this listing
Rosedale Property Agents are delighted to offer this well presented house within walking distance to Bourne town centre, local schools and the bus station.
The property is being sold with NO ONWARD CHAIN and would be ready to move straight into.
On entering the property, there is a small entrance hall leading to a spacious lounge/diner, kitchen/breakfast and inner lobby providing access through to a shower room. Upstairs there are three bedrooms and a shower room.
Outside has a driveway with off road parking for one vehicle and gated side access to an enclosed mature rear garden. To fully appreciate this property, viewings are highly recommended.
"Surprisingly spacious property within a central location"
Entrance Hall - Door to front, stairs to first floor, door to;
Kitchen/ Breakfast Room - 10' 3" x 15' 2" (3.12m x 4.62m) (approx.) Fitted with a range of base and eye level units, stainless steel sink unit with mixer tap over, space for cooker, extractor fan, radiator, part tiled walls, wall mounted gas boiler, UPVC double glazed window to rear and UPVC double glazed door to rear.
Lounge/ Diner - 17' 0" x 20' 3" (5.18m x 6.17m) (approx.) UPVC double glazed window to front, fire place, two radiators and a built in cupboard.
Rear Lobby - 5' 9" x 5' 10" (1.75m x 1.78m) (approx.) Radiator.
Downstairs Shower Room - Fitted with a three-piece suite comprising WC, wash hand basin and a double shower. Heated towel rain, part tiled, extractor fan and UPVC double glazed window to rear.
Landing - 0m x 0m (0' 0" x 0' 0") UPVC double glazed window to side.
Bedroom One - 14' 0" x 9' 5" (4.27m x 2.87m) (approx.) UPVC double glazed window to front, radiator and built in cupboard.
Bedroom Two - 7' 5" x 7' 11" (2.26m x 2.41m) (approx.) UPVC double glazed window to rear and radiator.
Bedroom Three/Study - 5' 0" x 8' 11" (1.52m x 2.72m) (approx.) UPVC double glazed window to rear and radiator.
Shower Room - Fitted with a three piece suite comprising WC, wash hand basin and corner shower cubicle. Fully tiled walls, extractor fan and heated towel rail.
Outside - The front provides paved and gravel off road parking.The rear is part paved with gravel areas, mature shrubs and is enclosed by fencing. There is also a garden shed and side gated access.
What's included
Terrace
Garden
Parking
TypeSemi-detached house
Bedrooms2
Bathrooms2
Energy ClassD
HeatingAsk Agent
Location
Map loading soon
Neighborhood data on demand
Nearby essentials will load when this section comes into view.
Listed on
Mortgage calculator
Estimated monthly payment
906 €/mo
Down payment10 % · 18.296 €
18.296 €164.660 € loan
Term
Total repayable271.774 €
Interest rate4.40 %
Representative estimate · Landomo is not a mortgage broker. · Rates updated April 2026