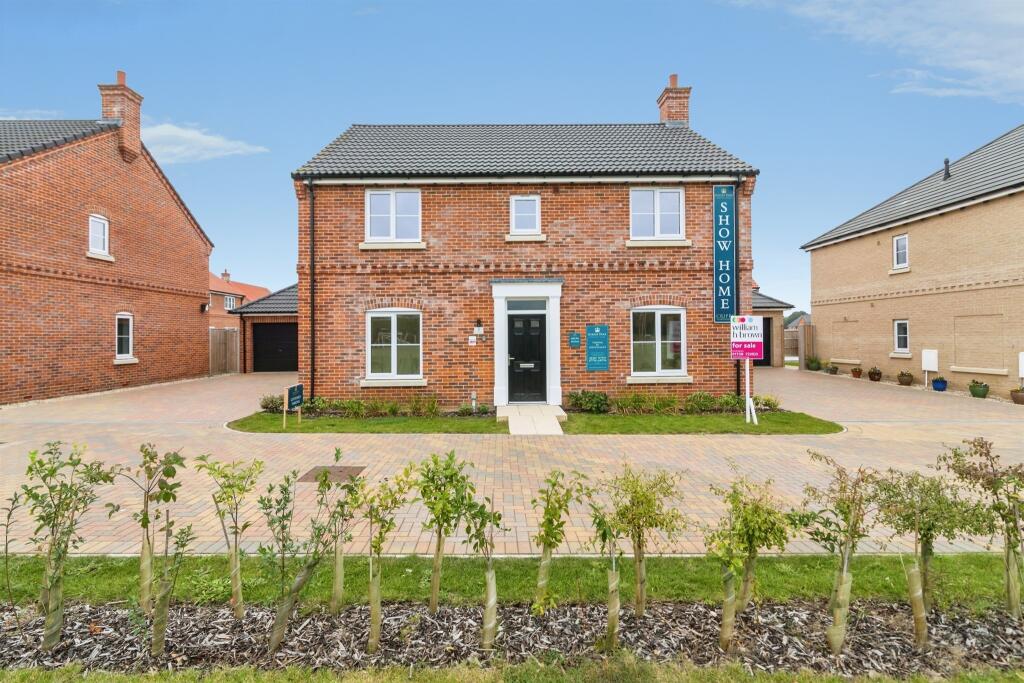
House for sale
East Suffolk, Jubilee Park, Wrentham
4 bedrooms·3 bathrooms
545.237 €
Listed Nov 4, 2026
About this listing
SUMMARY
*LAST PLOT REMAINING* Plot 64 The Oak- A spacious four bedroom detached home, which is build complete and ready to move into with flooring included. Featuring a generous living room, open-plan kitchen dinner with upgraded finishes.
DESCRIPTION
Situated in one of the most attractive parts of the Suffolk countryside, Jubilee Park is an exclusive new development of 2, 3 & 4 bedroom homes. Located just a few miles from the stunning Suffolk Heritage Coastline and within easy reach of the fine city of Norwich, and local towns of Beccles & Southwold.
A Wonderful Place To Call Home
Welcome to Jubilee Park, an exclusive new collection of substantial homes from Cripps Developments.
The pretty village of Wrentham is steeped in history stretching back to Saxon times and is mentioned in the Doomsday book and has won the 'Best Kept Village' competition several times in the past.
A good range of facilities can be found in the village including a local store and post office, a couple of local pubs that both serve food, a café and a Chinese takeaway. A choice of pre-schools and primary schools can be found in Southwold. There is a wide range of state and independent schools and colleges in surrounding villages and the City of Norwich provides superb University options.
Wrentham is well served by healthcare with a village GP Surgery and Dental surgeries can be found in Southwold just 4.6 miles away with a wider range of facilities located in Beccles just over 8 miles away.
The Suffolk countryside opens up endless possibilities a leisurely lunch at one of the many excellent rural pubs or exploring the footpaths and byways that criss-cross the countryside of Suffolk and Norfolk. You can be on the beach in just over 5 minutes at Covehithe and in less than a 10 minute drive you can be in Southwold with its picturesque town centre with a choice of restaurants and bars and lovely seafront with its famous beach huts. Beccles is about a 20 minute drive and Lowestoft the same, between them they provide shoppers with an excellent choice of high street names and interesting independent shops.
Jubilee Park, Wrentham - one location, endless possibilities.
Out And About - Further Afield
Jubilee Park is ideally located for discovering the glorious sandy beaches of the Suffolk and Norfolk coastline, less than 5 miles from the picturesque seaside town of Southwold on the Suffolk Heritage Coast with it's sandy beach, beach huts, lighthouse and famous brewery. Lowestoft is only nine miles while the Norfolk coastal town of Great Yarmouth is about 20 miles away.
The Cathedral City of Norwich with countless bars, restaurants and shops is located just over 26 miles from Jubilee Park. Norwich is home to many beautiful historic buildings and regularly features in the list of top destinations for sight seeing and shopping, with department stores, covered shopping malls, High Street names, boutique shops and a vibrant daily market.
With the A12 and A146 offering access to Norwich, Ipswich, London and the south-east, and the A14 serving the Midlands and the North the region is easily accessible by road from all parts of the UK.
If travelling by train the average journey time from London Liverpool Street to Norwich is around 2 hours with local connecting services within East Anglia.
If travelling further afield you can be at Norwich International Airport in less than an hour with direct flights to and from several European destinations along with Manchester, Bristol, Edinburgh, Aberdeen and Glasgow with connections to international destinations.
Specification
Cripps Developments are renowned for their high level of specification.
Offering traditional comfort and everyday practicality that the latest technology can provide. All this combines to give low maintenance.
From design to construction, a Cripps home will enhance and reflect the local character of the area.
PLUMBING
Gas fired central heating
Downstairs underfloor heating
Radiators to first floor
KITCHEN
Upgraded Oxford kitchen with mitred worktops and upstands
Gas hob with chimney extractor fan
Eye level oven
Integrated washing machine and dishwasher
1½ sink with drainer
FAMILY BATHROOM
Contemporary white bathroom suite
Single mixer tap with click waste to basins
Close coupled WC
Shaver socket
Tiling 600mm (max) around bath with single tile above basin and window sill.
Heated towel rail to all properties
ENSUITE
Contemporary white suite
Single mixer tap with click waste to basins
Close coupled WC
Shaver socket
Full height tiling to shower enclosure
Thermostatically controlled shower on riser rail
Heated towel rails
CLOAKROOMS
Contemporary white basin with single mixer tap
Heated towel rail
Close coupled WC
Single height splashback tiling above basin
Specification Continued
ELECTRICAL
Energy efficient lighting throughout
White accessories throughout
Downlighters to kitchens/bathrooms and ensuites(where applicable)
Outside lights to front and rear doors
Outside light to kitchen/utility door (where applicable)
Telephone points to living room and master bedroom
TV points to living room and master bedroom
Fibre optics to all properties
EV provision to all private dwellings
DECORATION
All internal walls painted white
Cornice detail to all properties
Ceilings smooth throughout painted in white emulsion
INTERNAL
Moulded skirtings and architraves painted white
Staircases with spindles, handrails and newel post caps painted white (where applicable)
Six panel white grain internal doors with chrome lever handles on rose
Solid double internal doors (where applicable)
PVCu sealed unit glazed windows and French doors(where applicable)
Fitted wardrobes to selected plots as per drawings
INSULATION
Cavity wall insulation as standard
Quilted loft insulation as standard
EXTERNAL
Fully enclosed rear gardens with gate
Front gardens turfed and landscaped
Rear gardens cleared and topsoiled
Outside tap
Light and power to garage (where applicable) and on curtilage of plot
Paved footpaths and rear patios as per plan
10 year new home warranty by Premier Guarantee
*All colour choices subject to stage of construction
*Subject to change when legislation implemented
*As per approved designs
This specification is only meant as a guide, some items may vary from plot to plot. Please check with our Sales Negotiator for further details.
How To Find Jubilee Park
You will find Jubilee Park at NR34 7NX
what3words tripled.cycles.motoring
Accommodation
Kitchen/Dining 30' 8" x 10' 5" ( 9.35m x 3.17m )
Living Room 13' 10" x 13' 10" ( 4.22m x 4.22m )
Study 9' 8" x 7' 4" ( 2.95m x 2.24m )
Utility 5' 7" x 6' 1" ( 1.70m x 1.85m )
Bedroom One 13' 9" x 10' 9" ( 4.19m x 3.28m )
Bedroom Two 13' 2" x 10' 9" Max ( 4.01m x 3.28m Max )
Bedroom Three 10' 7" x 9' 9" Max ( 3.23m x 2.97m Max )
Bedroom Four 10' 10" x 10' 2" ( 3.30m x 3.10m )
Agents Notes
Service charge per plot is £195.77
Deposit Boost Incentive is subject to developers terms and conditions and may not be subject to change.
*The choice of upgrades and kitchen/tile choices are subject to the stage of construction. Please speak to an advisor for more details.
Internals are of the Show Home. External is plot 46.
*Developer incentives are subject to terms and conditions, please speak to our sales advisor for more details.
Sqft: 1519.00
Please note that an AML fee is chargeable to the buyer once an offer is accepted to cover the cost of carrying out the required identity and anti-money laundering checks. Once these checks have been completed, the fee cannot be refunded, even if the property purchase does not go ahead.
1. MONEY LAUNDERING REGULATIONS: Intending purchasers will be asked to produce identification documentation at a later stage and we would ask for your co-operation in order that there will be no delay in agreeing the sale.
2. General: While we endeavour to make our sales particulars fair, accurate and reliable, they are only a general guide to the property and, accordingly, if there is any point which is of particular importance to you, please contact the office and we will be pleased to check the position for you, especially if you are contemplating travelling some distance to view the property.
3. The measurements indicated are supplied for guidance only and as such must be considered incorrect.
4. Services: Please note we have not tested the services or any of the equipment or appliances in this property, accordingly we strongly advise prospective buyers to commission their own survey or service reports before finalising their offer to purchase.
5. THESE PARTICULARS ARE ISSUED IN GOOD FAITH BUT DO NOT CONSTITUTE REPRESENTATIONS OF FACT OR FORM PART OF ANY OFFER OR CONTRACT. THE MATTERS REFERRED TO IN THESE PARTICULARS SHOULD BE INDEPENDENTLY VERIFIED BY PROSPECTIVE BUYERS OR TENANTS. NEITHER SEQUENCE (UK) LIMITED NOR ANY OF ITS EMPLOYEES OR AGENTS HAS ANY AUTHORITY TO MAKE OR GIVE ANY REPRESENTATION OR WARRANTY WHATEVER IN RELATION TO THIS PROPERTY.
What's included
Garden
Parking
TypeDetached house
Bedrooms4
Bathrooms3
HeatingAsk Agent
MunicipalityEast Suffolk
Location
Map loading soon
Neighborhood data on demand
Nearby essentials will load when this section comes into view.
Listed on
Mortgage calculator
Estimated monthly payment
2.700 €/mo
Down payment10 % · 54.524 €
54.524 €490.713 € loan
Term
Total repayable809.929 €
Interest rate4.40 %
Representative estimate · Landomo is not a mortgage broker. · Rates updated April 2026