House for sale, 144 m²
South Cambridgeshire, Fowlmere
5 bedrooms·3 bathrooms
927.255 €
6.439 €/m²
Listed Oct 1, 2026
About this listing
An attractive and generously proportioned five-bedroom family house, offering approximately 1,552 sq ft of accommodation, with three bath/shower rooms, a recently fitted kitchen, garage, ample parking and a private rear garden. Offered with no onward chain.
The accommodation extends to approximately 144.2 sq m (1,552 sq ft) and is arranged over two floors. The ground floor is approached through a welcoming entrance hall, from which the principal reception rooms are accessed. The sitting room is particularly well proportioned, measuring approximately 4.15m x 4.75m, and enjoys a pleasant outlook over the rear garden, with French doors providing a direct connection to the terrace. A traditional fireplace creates an attractive focal point.
A separate dining room provides useful flexibility for both formal entertaining and everyday family life, while the brand-new kitchen/breakfast room is a notable feature of the house. Finished in a restrained, contemporary country style, it incorporates Shaker-style cabinetry, light work surfaces and integrated appliances, with good preparation and storage space. French doors open directly onto the garden, making this a particularly light and practical room. There is a useful utility room with further storage and laundry facilities, together with a WC. The integral garage is accessed separately and provides useful parking or additional storage.
Upstairs, the accommodation is arranged around a central landing. Bedroom one is a generous principal bedroom with its own new en suite shower room. Bedroom two also benefits from an en suite, while three further bedrooms are served by the family bathroom. The arrangement of five bedrooms provides considerable versatility, with the smaller rooms equally well suited to use as a study, nursery or dressing room if required.
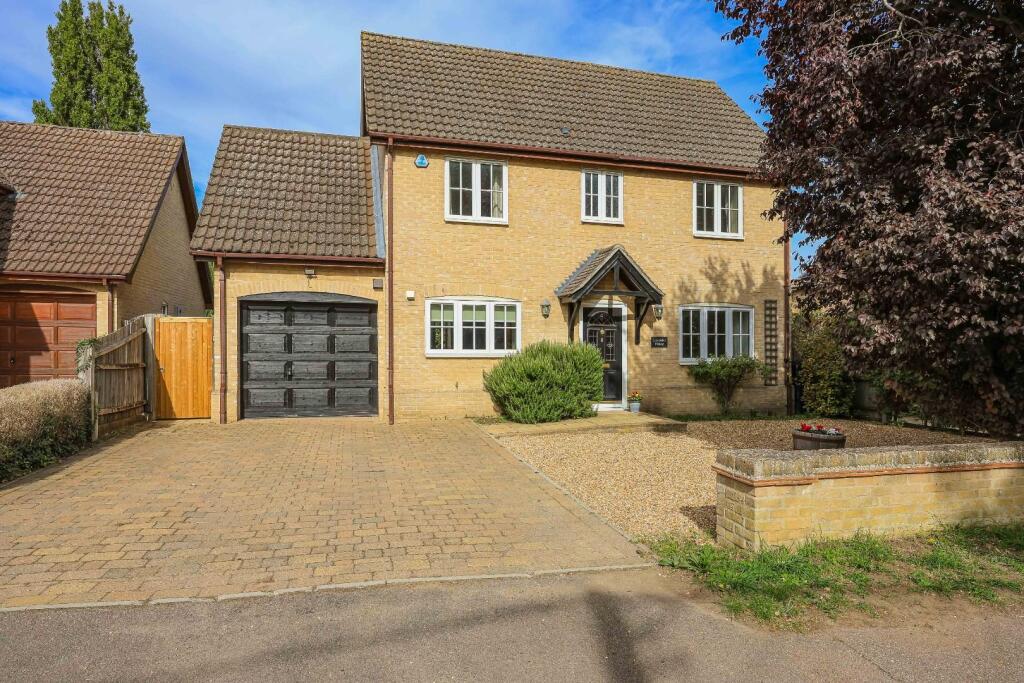
Outside, the property is approached across a broad driveway providing off-road parking for several vehicles, in addition to the integral garage. The front elevation has an attractive traditional appearance, with established planting softening the approach.
Location - Thriplow is a popular village about 8 miles south of Cambridge. The village offers an extensive range of local amenities including a Parish Church, a highly regarded Church of England Primary school, village shop, village hall, community owned public house and an active cricket club. Secondary schooling is available at Sawston or Melbourn. Duxford Imperial war museum is nearby. The village is ideally placed for access to Cambridge with excellent road connections and local bus services. There are mainline railway stations at Whittlesford Parkway (Liverpool Street) and Royston (King's Cross/St Pancras).
Tenure - Freehold
Services - Mains services connected include gas, electricity, water and mains drainage.
Statutory Authorities - South Cambridgeshire District Council
Council tax band-F
Fixtures And Fittings - Unless specifically mentioned in these particulars all fixtures and fittings are expressly excluded from the sale of the freehold interest.
Viewing - Strictly by appointment through the vendor’s sole agents, Redmayne Arnold and Harris
What's included
Garden
Garage
Parking
TypeDetached house
Living Area144 m²
Bedrooms5
Bathrooms3
Energy ClassC
HeatingOil
MunicipalitySouth Cambridgeshire
Location
Map loading soon
Neighborhood data on demand
Nearby essentials will load when this section comes into view.
Listed on
Mortgage calculator
Estimated monthly payment
4.591 €/mo
Down payment10 % · 92.726 €
92.726 €834.529 € loan
Term
Total repayable1.377.403 €
Interest rate4.40 %
Representative estimate · Landomo is not a mortgage broker. · Rates updated April 2026