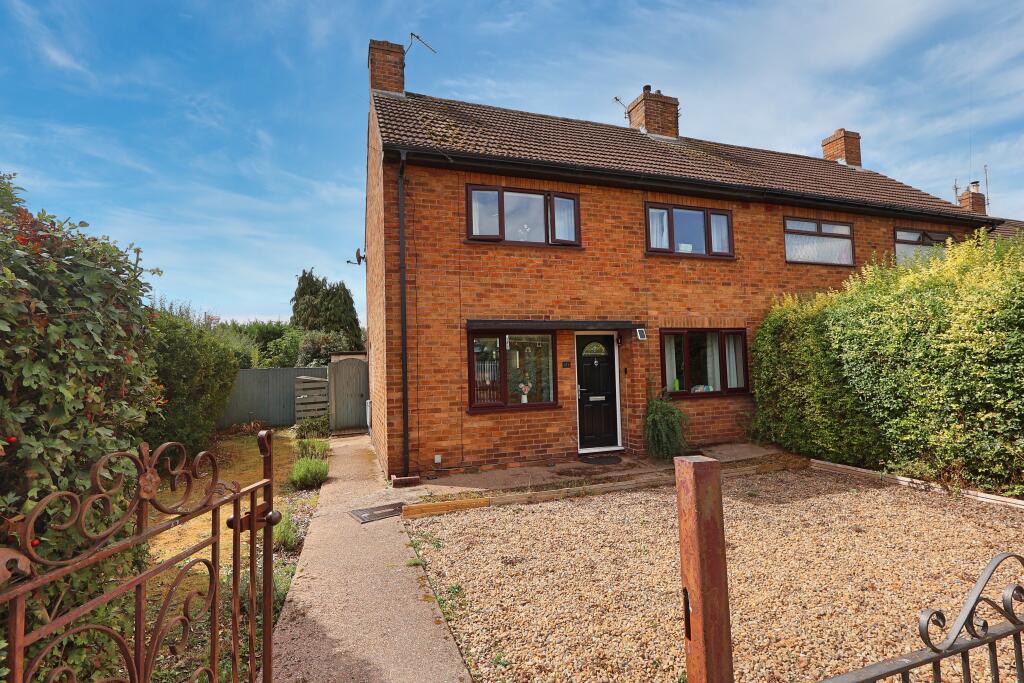
House for sale
Retford, Hallcroft Industrial Estate, Hallcroft
3 bedrooms·1 bathroom
221.600 €
Listed Sep 6, 2026
About this listing
An Elegant Three-Bedroom Home in a Sought-After Retford Setting
Barge Estates is proud to present this beautifully appointed three-bedroom semi-detached residence, positioned within the popular Hallcroft area of Retford. Combining elegant interiors, generous proportions and superb outdoor space, this impressive home offers a refined yet practical lifestyle, with the added advantage of excellent transport connections.
From the moment you enter, the property has a welcoming sense of space and character, with thoughtfully presented accommodation arranged across two floors.
At the heart of the home is the beautifully styled kitchen, fitted with an attractive range of complementary wall and base cabinetry. Warm oak flooring adds richness and character, while the farmhouse-style sink provides a timeless finishing touch. The result is a sophisticated yet inviting space perfectly suited to both everyday living and entertaining.
The generously proportioned lounge is wonderfully light and airy, with large windows allowing natural light to flood the room and create an elegant, relaxing setting.
Extending the living accommodation further is the spacious rear conservatory, enjoying views across the garden and providing a seamless connection between the interior and outside. Whether styled as an additional reception room, dining space or tranquil garden room, it offers exceptional versatility.
Upstairs, the property continues to impress with three generously sized bedrooms.
The substantial family bathroom features a bath with an overhead shower, while a separate WC offers additional convenience.
Exceptional Outdoor Space
The rear garden is a particularly appealing feature of the home, offering generous proportions and a choice of seating areas ideal for al fresco dining, summer entertaining or simply relaxing outdoors.
Further enhancing the property is gated off-road parking and a garage to the rear, providing secure and practical parking alongside valuable additional storage.
Hallcroft & Retford
Hallcroft is a well-established and popular residential area of Retford, offering convenient access to the historic market town and its excellent selection of shops, independent boutiques, cafés, restaurants, leisure facilities and everyday amenities.
For commuters, Retford is exceptionally well positioned. Retford railway station provides direct rail services to London King’s Cross, making the capital readily accessible while allowing residents to enjoy the space, pace and lifestyle offered by this attractive Nottinghamshire market town. The station also provides useful connections to a number of regional and national destinations.
The combination of excellent connectivity, established local amenities and access to the surrounding Nottinghamshire countryside makes Retford an increasingly appealing location for those seeking a lifestyle beyond the city without sacrificing convenience.
Viewing is highly recommended to appreciate the space, character and lifestyle this impressive home has to offer.
Entrance
A welcoming entrance featuring attractive oak herringbone flooring, a traditional wooden entrance door and a staircase rising to the first floor accommodation.
Kitchen
A stylish and well-appointed dual-aspect kitchen, enhanced by oak herringbone flooring and an excellent degree of natural light. The kitchen is fitted with a complementary range of wall and base units, beautifully paired with butcher-block work surfaces and a traditional farmhouse-style sink with mixer tap. Further features include tiled splashbacks, an extractor fan and space for a statement Range-style cooker. There is also provision for both a washing machine and dishwasher, together with a central heating radiator.
Lounge
An inviting dual-aspect reception room offering plenty of natural light and character. Oak herringbone flooring creates a sophisticated finish, while the gas fireplace provides an attractive focal point. Further features include a central heating radiator and windows to two aspects.
Conservatory
Providing a versatile additional reception space overlooking the garden, the conservatory features UPVC windows set above a brick base, a glazed roof and patio doors providing direct access outside. Finished with carpeted flooring.
Bedroom One
A well-proportioned principal bedroom featuring a front-facing window, carpeted flooring and a central heating radiator.
Bedroom Two
A comfortable second bedroom with a front-facing window, carpeted flooring and a central heating radiator.
Bedroom Three
A versatile third bedroom enjoying an outlook over the rear of the property, complete with carpeted flooring.
Bathroom
Bath unit with overhead shower with a glass screen and tiled splash back, wash hand basin with vanity unit, obscure rear window.
W.C
W.C with a built in wash hand basin, tiled flooring.
Outside
The property enjoys attractive outside space to both the front and rear. To the front, a gravelled area is complemented by lawn borders and double entrance gates, creating an appealing approach to the home.
To the rear is a particularly generous garden, predominantly laid to lawn and offering excellent space for outdoor entertaining and family enjoyment. A paved sunken seating area provides an ideal setting for al fresco dining, while the property further benefits from off-road parking and a single garage.
Agents Note
To be able to purchase a property in the United Kingdom all agents have a legal requirement to conduct Identity checks on all customers involved in the transaction to fulfil their obligations under Anti Money Laundering regulations.
Services
Please note, we have not tested the services or appliances in this property, accordingly we strongly advise prospective buyers to commission their own survey or service reports before finalising their offer to purchase.
Floorplans
The floorplans within these particulars are for identification purposes only, they are representational and are not to scale. Accuracy and proportions should be checked by prospective purchasers at the property.
General
Whilst every care has been taken with the preparation of these particulars, they are only a general guide to the property. These particulars do not constitute a contract or part of a contract.
Barge Estates use all reasonable endeavours to supply accurate property information in line with the Consumer Protection from Unfair trading Regulations 2008. The matters in these particulars should be independently verified by prospective buyers. It should not be assumed that this property has all the necessary planning, building regulation or other consents. Barge Estates does not have any authority to make or give any representations or warranty whatever in relation to this property or these particulars or enter into any contract relating to this property on behalf of the vendor.
What's included
Garden
Parking
Key Stats
Key Stats
TypeSemi-detached house
Bedrooms3
Bathrooms1
HeatingAsk Agent
MunicipalityRetford
Location
Map loading soon
Neighborhood data on demand
Nearby essentials will load when this section comes into view.
Listed on
Mortgage calculator
Estimated monthly payment
1.097 €/mo
Down payment10 % · 22.160 €
22.160 €199.440 € loan
Term
Total repayable329.179 €
Interest rate4.40 %
Representative estimate · Landomo is not a mortgage broker. · Rates updated April 2026