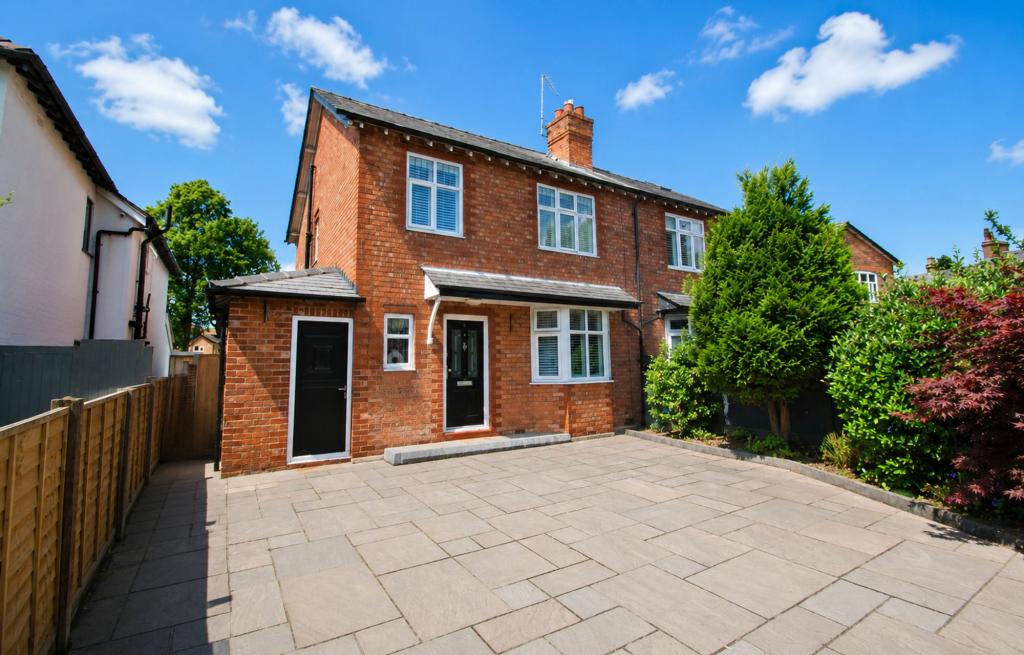
House for sale, 123 m²
Stockport
3 bedrooms·2 bathrooms
660.062 €
5.366 €/m²
Listed Sep 11, 2026
About this listing
Located in the heart of Wilmslow, this deceptively spacious and extended semi-detached family home offers light, airy and versatile accommodation throughout, while being ideally positioned within easy walking distance of the town centre and a wealth of local amenities, including shops, restaurants, cafés and parks.
The property opens into a spacious entrance hallway, leading to two separate reception rooms which provide excellent flexibility for both family living and entertaining. To the rear is a modern, bright and sociable open-plan kitchen/breakfast room, fitted with a Cuisinemaster six-ring gas hob, AEG dishwasher and Lamona fridge and freezer. The ground floor is further complemented by a useful utility room, complete with Hoover washing machine and Candy tumble dryer, together with a convenient downstairs shower room comprising a step-in shower cubicle, WC and wash hand basin.
To the first floor, the landing provides access to three well-proportioned bedrooms and a modern, refitted family bathroom. Overall, the property offers spacious and well-planned accommodation in a highly sought-after central Wilmslow location, making it an excellent family home within close proximity to the area's excellent amenities.
EPC grade: D
Council tax band: E
Tenure: TBC
Mains: Gas, electric, water & drainage
Mobile coverage: EE, Vodafone, and O2. Likely coverage by Three.
Broadband: Openreach, Virgin Media, and Brsk. You may also be able to obtain broadband service from these Fixed Wireless Access providers covering your area for EE, and Three.
Flood risk: Very low.
EPC Rating: D
Garden
To the rear of the property there is an enclosed, south facing large garden perfect for family entertaining.
Parking - Driveway
To the front of the property there is a large stone flagged driveway providing off road parking for two or three vehicles.
Disclaimer
These particulars are prepared with care to provide a fair overview of the property but do not constitute an offer or contract. All descriptions, dimensions, floor plans and images are given in good faith and believed correct at publication, though accuracy is not guaranteed. Purchasers should rely on their own inspections, surveys and professional advice. Measurements are approximate and floor plans are not to scale. Photography may include wide-angle lenses or digital enhancement. Services, systems, appliances and planning or building regulation matters have not been tested or verified. Fixtures and fittings are excluded unless specifically agreed in writing. We comply with the Consumer Protection from Unfair Trading Regulations 2008 and the Business Protection from Misleading Marketing Regulations 2008, and advise all parties to satisfy themselves as to all aspects before proceeding.
What's included
Parking
Key Stats
Key Stats
TypeSemi-detached house
Living Area123 m²
Bedrooms3
Bathrooms2
Energy ClassD
HeatingGas Central
Location
Map loading soon
Neighborhood data on demand
Nearby essentials will load when this section comes into view.
Listed on
Mortgage calculator
Estimated monthly payment
3.268 €/mo
Down payment10 % · 66.006 €
66.006 €594.056 € loan
Term
Total repayable980.498 €
Interest rate4.40 %
Representative estimate · Landomo is not a mortgage broker. · Rates updated April 2026