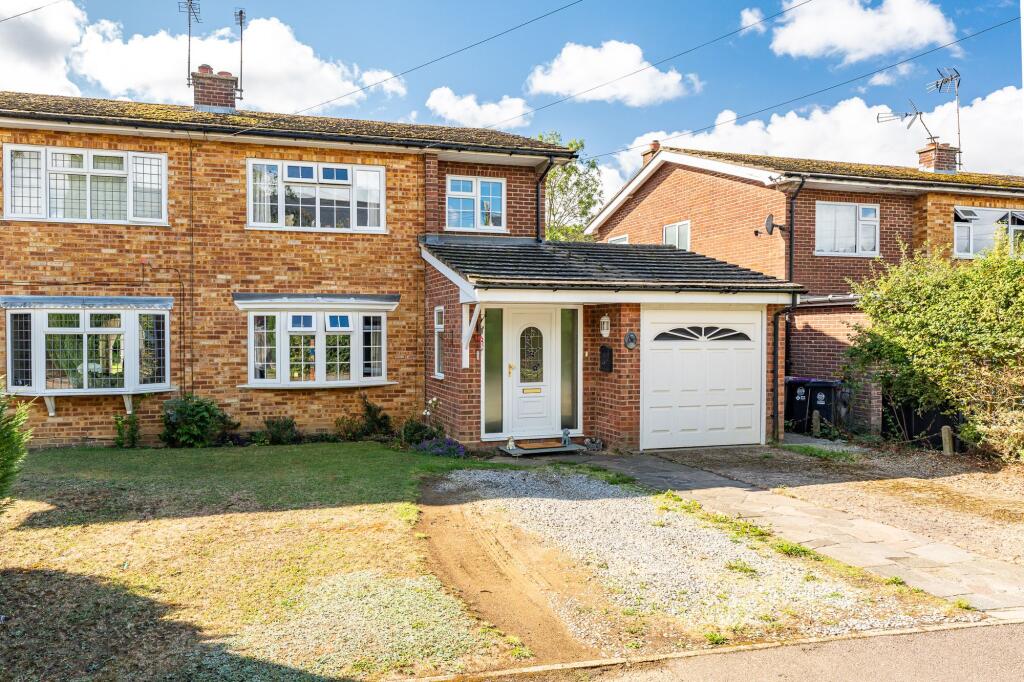
House for sale, 119 m²
East Hertfordshire, Ware
3 bedrooms·2 bathrooms
719.597 €
6.047 €/m²
Listed Sep 18, 2026
About this listing
Elliot Heath are delighted to offer this generously extended three-bedroom semi-detached family home, situated within a rarely available cul-de-sac in a sought-after residential area of Ware. The property is conveniently located within walking distance of Priors Wood School and local amenities. The spacious accommodation comprises an entrance hall, comfortable living room, dining room with direct access to the rear garden, fitted kitchen, useful utility room and downstairs shower room. To the first floor are three well-appointed bedrooms and a family bathroom. Externally, the property benefits from particularly generous front and rear gardens, along with a substantial driveway providing parking for numerous vehicles and an integral garage. Ware town centre is within comfortable walking distance, while Ware’s mainline railway station provides direct connections to London Liverpool Street. The A10 is also easily accessible, offering excellent road links towards London and Cambridge. The property further benefits from being within the catchment area for a number of highly regarded schools. An internal viewing is highly recommended to fully appreciate the size, location and potential this excellent family home has to offer. To arrange your appointment, please contact the Elliot Heath team.
EPC Rating: D
Entrance Hall
With double glazed window to front aspect, stairs rising to first floor landing, radiator, doors to:
Living Room
4.27m x 3.82m
With double glazed bay window to front aspect, radiator, feature fireplace, open to:
Dining Room
3.21m x 3.0m
With double glazed double doors opening onto the rear garden, radiator, door to:
Kitchen
3.4m x 2.63m
With double glazed window to rear aspect. Fitted with a range of wall and base storage units with work surfaces over incorporating a sink and drainer unit, built in double oven, hob with extractor over, space and plumbing for dishwasher, wall mounted boiler, tiled splash back areas, tile effect flooring, understairs storage cupboard, radiator, open to:
Utility Room
3.21m x 2.55m
With double glazed windows and door onto the rear garden. Fitted with wall storage units, work surfaces with appliance space below, space for two fridge/freezers, tiled flooring, radiator, door to:
Shower Room
With double glazed window to side aspect with obscure glass. Fitted with a suite comprising, shower cubicle, pedestal wash hand basin, low flush wc, tiled splash back areas, tiled flooring, radiator.
First Floor Landing
With double glazed window to side aspect with obscure glass, loft access, doors to:
Bedroom One
4.08m x 3.52m
With double glazed window to front aspect, radiator, fitted wardrobe cupboards.
Bedroom Two
3.22m x 3.74m
With double glazed window to rear aspect, radiator, built in storage cupboard.
Bedroom Three
2.93m x 2.21m
With double glazed window to front aspect, radiator, built in storage cupboard.
Bathroom
With double glazed window to rear aspect with obscure glass. Fitted with a suite comprising bath, low flush wc, pedestal wash hand basin, tiled splash back areas, tiled flooring, radiator.
Front Garden
Front garden laid to lawn with shrub border and gated access to the rear garden
Rear Garden
The rear garden is of a very good size featuring a patio seating area with the remainder laid to lawn with mature planted borders and a large timber garden shed.
Parking - Driveway
Driveway providing parking for several vehicles and access to the integral garage.
Parking - Garage
Integral garage measuring approximately 2.69 x 5.07 (8'10 x 16'8) with up and over door to front aspect.
What's included
Garage
Parking
TypeSemi-detached house
Living Area119 m²
Bedrooms3
Bathrooms2
Energy ClassD
HeatingGas Central
MunicipalityEast Hertfordshire
Location
Map loading soon
Neighborhood data on demand
Nearby essentials will load when this section comes into view.
Listed on
Mortgage calculator
Estimated monthly payment
3.563 €/mo
Down payment10 % · 71.960 €
71.960 €647.637 € loan
Term
Total repayable1.068.935 €
Interest rate4.40 %
Representative estimate · Landomo is not a mortgage broker. · Rates updated April 2026