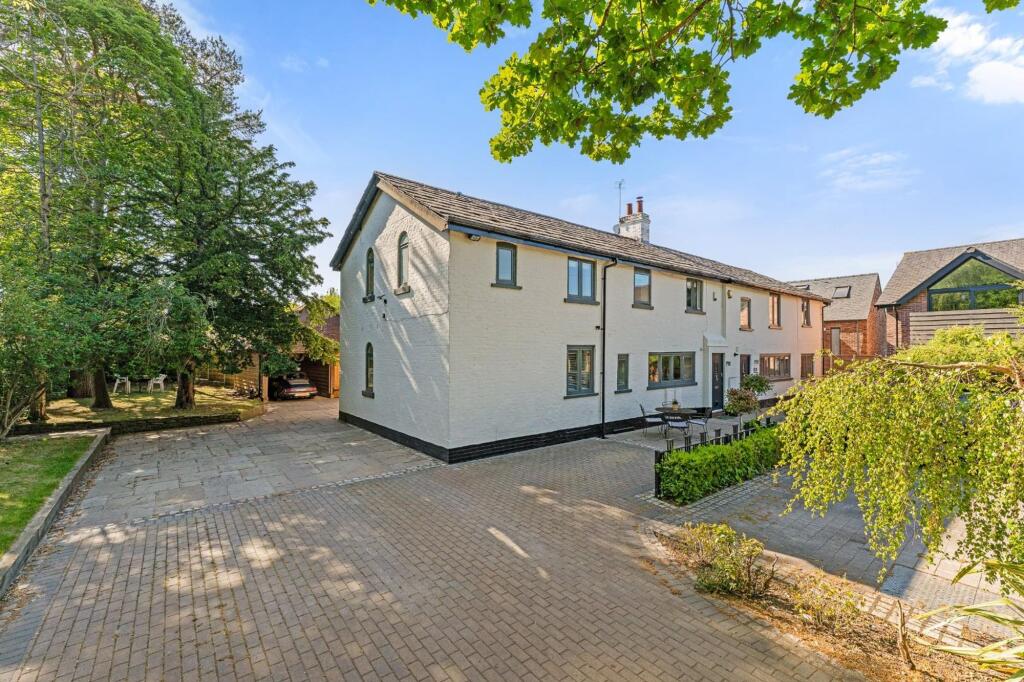
House for sale, 238 m²
Wilmslow, Pownall Park
4 bedrooms·3 bathrooms
1.187.563 €
4.990 €/m²
Listed Oct 5, 2026
About this listing
This contemporary-styled four-bedroom semi-detached home is positioned in an idyllic and peaceful setting, bordering open countryside. Immaculately presented throughout, the property offers versatile and spacious accommodation ideally suited to modern family living. Whilst retaining the proportion, features and charm of the original 19th century building, this home has been extensively renovated, extended and remodelled to create a bright, airy, spacious home. Yew Tree House is entered via an entrance hallway that opens into a beautifully designed open-plan living kitchen — the heart of the home — offering an ideal environment for entertaining or day-to-day family life, with clearly defined areas for lounging, cooking, and dining. The kitchen is fitted with integral Neff appliances, Franke sink and modern granite worktops. Additional ground floor accommodation includes a lounge/sitting room (with sliding doors connecting to the open-plan living kitchen), a flexible, sound-proofed home office or playroom, a utility room, and a downstairs WC. The ground floor is warmed by underfloor heating throughout. Upstairs, the bright and spacious first-floor landing leads to a luxurious principal bedroom suite complete with stylish en-suite bathroom (with freestanding bath, separate shower enclosure, arched window & marble tiles) and dressing area with fitted wardrobes. Three further double bedrooms (one with en-suite shower room) and a well-appointed family bathroom complete the accommodation. All the bathrooms are based on collections by the Italian company Tissino, adding a touch of refined European design to the home’s high-quality finishes.
EPC Rating: C
The Location
Tucked away in a tranquil location on the edge of Wilmslow, this property offers the best of both worlds — serene countryside living with all the conveniences of a thriving town nearby. Wilmslow is highly regarded for its excellent schools, upmarket shops, and vibrant café culture. Excellent transport links make this an ideal base for commuters, with Wilmslow railway station providing direct routes to Manchester, Birmingham, and London. The proximity to open green belt land also offers endless opportunities for walking, cycling, and enjoying the outdoors.
The Grounds & Gardens
The beautifully landscaped rear garden is private and peaceful, designed for both relaxation and entertaining. Featuring well-tended lawns, established planting, and a generous patio area, the space is ideal for al fresco dining. A large driveway provides ample off-road parking and leads to a stunning oak-framed double garage/car barn, providing plenty of storage and enhancing the home's character and charm.
Important Information
Council Tax Band: G EPC grade: C Heating: Gas Mains: Gas, Electric, Water. There is a pump on the site for waste water & integral solar panels. Flood Risk*: Very low risk of flooding from rivers & seas. Very low risk of surface water flooding. Broadband**: Mobile Coverage**: Parking: Off road parking to the side and rear of the property. Rights of Way & Restrictive Covenants: N.A Accessibility: Tenure: Freehold What 3 Words: ///elated.play.something * Information provided by GOV.UK **Information provided by Ofcom checker. The information isn't guaranteed. Mosley Jarman take no responsibility for inaccuracies and advise potential buyers to do their own checks before committing to purchase.
Disclaimer
These particulars are prepared with care to provide a fair overview of the property but do not constitute an offer or contract. All descriptions, dimensions, floor plans and images are given in good faith and believed correct at publication, though accuracy is not guaranteed. Purchasers should rely on their own inspections, surveys and professional advice. Measurements are approximate and floor plans are not to scale. Photography may include wide-angle lenses or digital enhancement. Services, systems, appliances and planning or building regulation matters have not been tested or verified. Fixtures and fittings are excluded unless specifically agreed in writing. We comply with the Consumer Protection from Unfair Trading Regulations 2008 and the Business Protection from Misleading Marketing Regulations 2008, and advise all parties to satisfy themselves as to all aspects before proceeding.
What's included
Garden
Parking
TypeSemi-detached house
Living Area238 m²
Bedrooms4
Bathrooms3
Energy ClassC
HeatingAsk Agent
MunicipalityWilmslow
Location
Map loading soon
Neighborhood data on demand
Nearby essentials will load when this section comes into view.
Listed on
Mortgage calculator
Estimated monthly payment
5.880 €/mo
Down payment10 % · 118.756 €
118.756 €1.068.807 € loan
Term
Total repayable1.764.082 €
Interest rate4.40 %
Representative estimate · Landomo is not a mortgage broker. · Rates updated April 2026