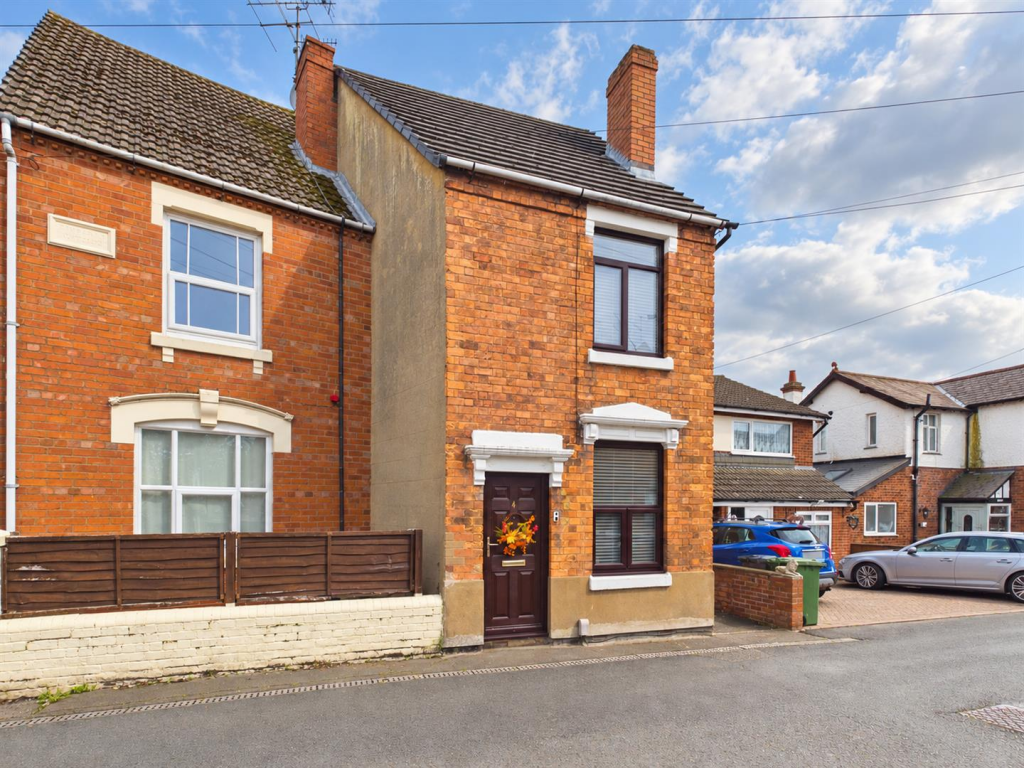
House for sale, 86 m²
Wyre Forest, Kidderminster
3 bedrooms·1 bathroom
268.416 €
3.121 €/m²
Listed Oct 13, 2026
About this listing
An incredibly deceptive three-bedroom semi-detached house situated in a sought-after area of Kidderminster, conveniently located close to the train station. Offering accommodation arranged over three floors, in addition to a useful cellar providing storage space, the property comprises two reception rooms, a fitted kitchen and a modern ground-floor bathroom, together with three double bedrooms. Further benefits include gas central heating, double glazing and a deceptively spacious rear garden featuring an excellent decked seating area and multiple patio and lawn spaces. EPC=D
Living Room:
Entered via the front entrance door and featuring a uPVC double glazed window to the front elevation, a radiator and access to the dining room.
Dining Room:
A bright reception room including a uPVC double-glazed window to the rear aspect and a radiator. Stairs rise to the first-floor landing, with a further staircase leading down to the cellar. An opening leads through to the kitchen.
Kitchen:
Fitted with a range of base and wall units with worktops over, incorporating a one-and-a-half-bowl sink and drainer with mixer tap. There is space and plumbing beneath the worktop for a washing machine, together with an integrated dishwasher and a wall-mounted boiler. The kitchen benefits from underfloor heating, a uPVC double-glazed window to the side aspect, a door leading to the bathroom and a uPVC double-glazed door providing access to the rear garden.
Bathroom:
Appointed with a modern white suite comprising a panelled bath with shower over, wash basin with mixer tap and WC. Additional features include a uPVC double-glazed window to the side elevation, part tiled walls and a towel radiator.
Cellar:
Accessed via the dining room, the cellar benefits from lighting and provides a useful additional storage space.
Landing:
With doors to the two first floor bedrooms and stairs to the second floor landing where there is a door to bedroom three.
Bedroom One:
A large double bedroom benefiting from a uPVC double-glazed window to the front aspect and a radiator.
Bedroom Two:
Forming another double bedroom with a uPVC double glazed window to rear elevation and a radiator.
Bedroom Three:
A further double bedroom with a double glazed roof window, a radiator and double doors to a built-in store/wardrobe.
Outside:
To the rear, the property boasts a deceptively spacious garden arranged over several levels. There is an initial decked area, providing an ideal space for outdoor seating and entertaining with gated side access to the front of the property. Steps descend to further patio areas and a lower lawn, creating a good-sized and versatile outdoor space.
Location:
Kidderminster is a large and historic town in Worcestershire. Located north of the River Stour and east of the River Severn, Kidderminster is 17 miles south-west of Birmingham and 15 miles north of Worcester. The town enjoys a good choice of pubs, cafes and restaurants along with small independent shops, a selection of sport and leisure facilities and a schooling for children of all ages. Kidderminster is served by an excellent motorway network with excellent links to the M5, M6, M40 and M42. Birmingham International Airport is approximately 50 minutes away and the main line train station in Kidderminster has regular services to and from Worcester, Birmingham and London.
Tenure:
Freehold
Services:
All mains services are connected
Local Authority:
Wyre Forest District Council
Council Tax:
Band A
What's included
Garden
Cellar
TypeSemi-detached house
Living Area86 m²
Bedrooms3
Bathrooms1
Energy ClassD
HeatingGas Central, Underfloor Heating
MunicipalityWyre Forest
Location
Map loading soon
Neighborhood data on demand
Nearby essentials will load when this section comes into view.
Listed on
Mortgage calculator
Estimated monthly payment
1.329 €/mo
Down payment10 % · 26.842 €
26.842 €241.574 € loan
Term
Total repayable398.722 €
Interest rate4.40 %
Representative estimate · Landomo is not a mortgage broker. · Rates updated April 2026