House for sale
Bristol
4 bedrooms·2 bathrooms
575.975 €
Listed Oct 16, 2026
About this listing
*STUNNING HOME WITH BEAUTIFULLY LANDSCAPED GARDEN!*VENDOR FOUND VACANT ONWARD PURCHASE!* Beautifully presented throughout, this impressive home combines generous living space with stylish finishes and enjoys an elevated position within a sought-after cul-de-sac, just a five-minute walk from the seafront.
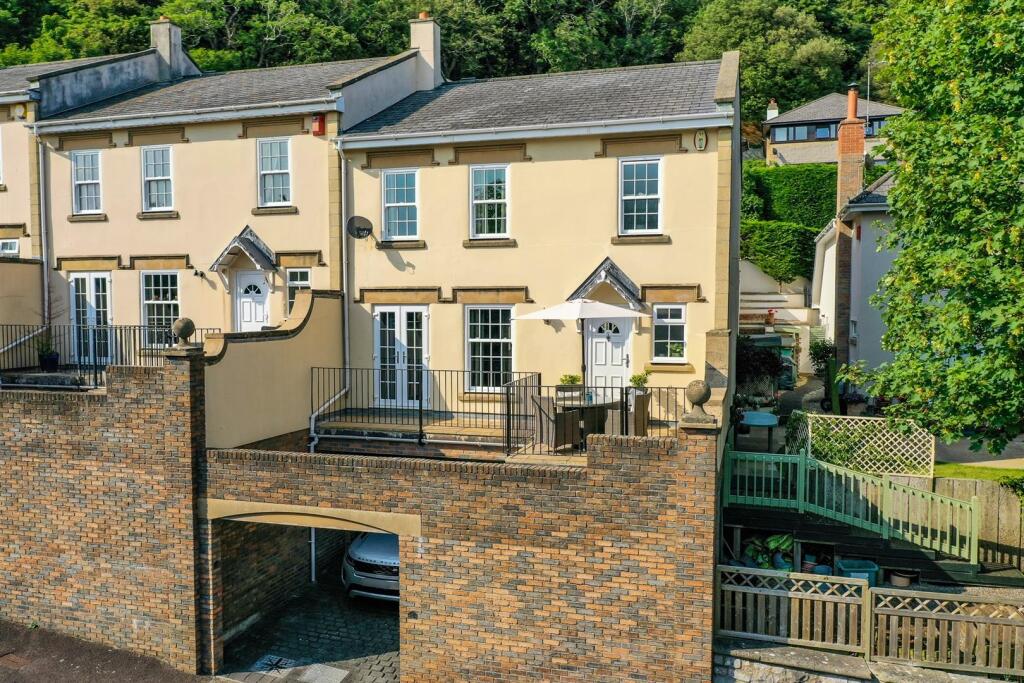
The property is approached via an attractive cobbled driveway leading to a large garage and welcoming entrance. Inside, the spacious ground floor offers a generous entrance hall, a versatile study ideal as a home office, gym or additional bedroom, and a well-equipped refitted utility room with excellent storage.
The first floor is the heart of the home, featuring an impressive 29ft dual-aspect sitting/dining room with doors opening onto the landscaped rear garden and the south-facing sun terrace to the front. The contemporary kitchen is fitted with integrated appliances and also enjoys direct garden access. A cloakroom and hallway complete this level.
On the second floor, the superb master bedroom benefits from a walk-in wardrobe, additional fitted storage, views towards the seafront and a luxurious refitted en-suite with twin wash basins, there are two further double bedrooms and the family bathroom.
Outside, the beautifully landscaped rear garden has been thoughtfully designed for relaxing and entertaining, featuring a stunning composite deck with lots of space to enjoy with family and friends.
A wonderful home, in turn-key condition - not to be missed!
Entrance Hallway - 17' 7'' x 7' 11'' (5.36m x 2.41m) - uPVC double glazed door with privacy glass opens into the entrance hallway, feature balustrade staircase rising to the first floor landing, under stair storage cupboard, radiator and doors to;
Study/Additional Bedroom - 10' 2'' x 7' 11'' (3.10m x 2.41m) - A versatile room that could be used as a study, gym, hobby room or an additional and ground floor bedroom, uPVC double glazed Sash window to side and radiator.
Utility Room - 10' 5'' x 7' 11'' (3.17m x 2.41m) - Fitted with a range of matching base level units with compamentory worktop over, inset stainless steel sink with adjacent drainer and mixer tap over, space and plumbing for washing machine and tumble dryer, two generous storage cupboards and radiator.
First Floor Landing - The property has a secondary front door creating an additional hallway, generous storage cupboard, stairs rising to the first floor landing, front door opening out to the sun terrace and doors to;
Cloakroom - Obscured uPVC double glazed Sash window to front, white suite comprising of low level W/C and hand wash basin set into storage vanity unit with mixer tap over and tiled surround, 'Metro' style wall tiling, ceramic tiled flooring and towel radiator.
Sitting Room - 17' 6'' x 15' 1'' (5.33m x 4.59m) - A large and welcoming room, the sitting room boasts uPVC double glazed Sash window to front and French doors to the back, creating an abundance of natural light, feature log burner, radiator, television point, French doors opening to the sun terrace at the front of the property.
Dining Room - 11' 5'' x 10' 10'' (3.48m x 3.30m) - uPVC double glazed French doors to the rear opening to the garden, space for large dining table and chairs, radiator.
Kitchen - 11' 7'' x 10' 5'' (3.53m x 3.17m) - uPVC double glazed Sash window to rear, the refitted kitchen enjoys a lovely light grey colour with a range of matching base and eye level units with complimentary worktop over and 'Metro' style tiled surround, inset one and half stainless steel sink with adjacent drainer and mixer tap over, Inset electric double oven with five ring gas hob and extractor over, integrated fridge/freezer and dishwasher, wall mounted and concealed gas central heating boiler, tiled flooring and uPVC double glazed door opening to the garden.
Second Floor Landing - Spacious landing, generous airing cupboard housing hot water tank, loft access, radiator and doors to;
Bedroom One - 14' 7'' x 10' 4'' (4.44m x 3.15m) - Two uPVC double glazed Sash window to front, two built-in wardrobes PLUS generous walk-in wardrobe, radiator and door to;
En-Suite - 10' 8'' x 8' 8'' (3.25m x 2.64m) max measurements - uPVC double glazed Sash window to front, white suite comprising of low level W/C, dual sinks set into floating storage vanity drawers, both boasting fitted round mirrors with fitted ring lights, additional floating vanity drawer, generous shower cubicle with shower over and tiled surround, tiled walls and flooring, tall towel radiator, downlights and extractor.
Bedroom Two - 11' 2'' x 8' 11'' (3.40m x 2.72m) - Two uPVC double glazed Sash window to rear, two built-in wardrobes and radiator.
Bedroom Three - 10' 6'' x 9' 9'' (3.20m x 2.97m) - uPVC double glazed Sash window to rear and radiator.
Bathrooom - White suite comprising of low level W/C, hand wash basin with taps over, panelled bath with taps over and tiled surround, tiled flooring, towel radiator and extractor.
Sun Terrace - The south facing terrace is situated at the front of the property on the first floor, laid to paving and enclosed by railings , this space creates an ideal relaxing and entertaining space to enjoy the lovely outlook towards the sea front and surrounding areas. Accessible via the first floor front door and steps leading down to the driveway.
Rear Garden - The rear garden has been landscaped and enjoys multi-level entertaining spaces, stepping from the kitchen onto a generous paved area, a few steps lead to an additional paved area and a few more steps lead up to the large composite decking area with a glass balustrade surround, hot tub (included in sale) and ample space for outdoor furniture, tall fencing has been added to the rear of the garden to create a great deal of privacy.
Garage & Driveway - 19' 0'' x 15' 1'' (5.79m x 4.59m) - The garage has an up and over door, power and lighting. To the front of the garage is the cobble style driveway allowing for off street parking, also providing access to the front door and steps which lead up to the sun terrace.
Material Information - We have been advised the following;
Council Tax - E
Gas - Mains
Electricity - Mains
Water and Sewerage - Bristol and Wessex Water
Broadband - For an indication of specific speeds and supply or coverage in the area, we recommend visiting the Ofcom checker at checker.ofcom.org.uk/en-gb/broadband-coverage.
Mobile Signal - No known restrictions, we recommend visiting the Ofcom checker at checker.ofcom.org.uk/en-gb/mobile-coverage.
Flood-risk - Please refer to the North Somerset planning website if you wish to investigate the flood-risk map for the area at map.n-somerset.gov.uk/DandE.html.
What's included
Terrace
Garden
Parking
TypeTerraced house
Bedrooms4
Bathrooms2
HeatingAsk Agent
Location
Map loading soon
Neighborhood data on demand
Nearby essentials will load when this section comes into view.
Listed on
Mortgage calculator
Estimated monthly payment
2.852 €/mo
Down payment10 % · 57.598 €
57.598 €518.377 € loan
Term
Total repayable855.589 €
Interest rate4.40 %
Representative estimate · Landomo is not a mortgage broker. · Rates updated April 2026