1-bed apartment for sale
Southend-on-Sea
1 bedroom·1 bathroom
236.066 €
Listed Sep 18, 2026
About this listing
1 BEDROOM PURPOSE BUILT RETIREMENT APARTMENT CLOSE TO SHOPS AND STATION. SECURE ENTRY SYSTEM. ON-SITE HOUSE MANAGER. RESIDENTS LOUNGE. LAUNDRY AND GUEST SUITE. REFITTED SHOWER ROOM. NO ONWARD CHAIN. LIFT ACCESS TO ALL FLOORS.
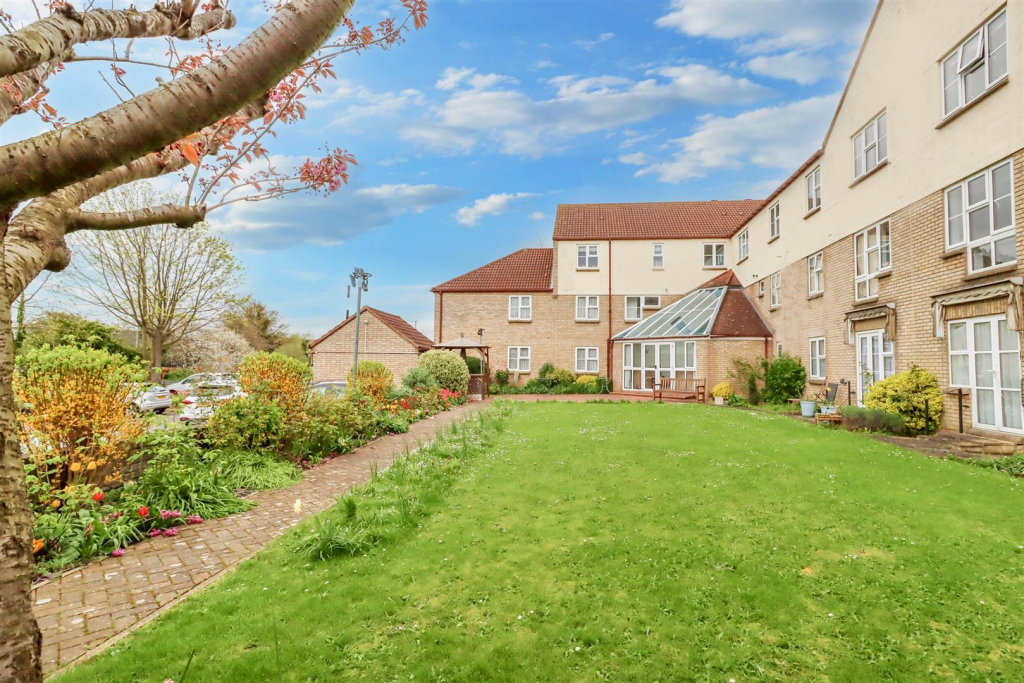
Situated in a particularly convenient LOCATION close to town centre with its shops and mainline station is this purpose built 1 BEDROOM, 1st Floor retirement apartment benefitting from accommodation including living room 14' x 11'20, kitchen 8'2 x 5'6, double bedroom11'8 x 10'6 with built in wardrobes and refitted shower room. The property's specification includes a useful walk-in storage room, double glazed windows and electric heating and has been recently decorated throughout. Additional facilities include secure entry phone system, lift to all floors, laundry room, guest bedroom for visitors, residents lounge for social events and knowledgeable on-site house manager with communal gardens to rear and side and residence parking. No onward chain.
Communal Hall - Entry phone system providing access. Lift to first floor.
Own Entrance Hall - Entry phone. Creda electric heater. Airing cupboard housing water heater and shelving.
Storage Room - Useful walk-in storage cupboard housing fuse box.
Double Bedroom - 3.56m x 3.20m (11'8 x 10'6) - Double glazed window to front. Creda electric heater. Built-in wardrobe cupboards.
Refitted Shower Room - Recently refitted suite comprising low level W.C., vanity wash hand basin and double shower cubicle with Triton T80+ shower. Tiled surround with extractor and heated towel rail.
Living Room - 4.27m x 3.61m (14' x 11'10) - Double glazed window to front. Creda electric heater. Wall lights and archway to:
Kitchen - 2.49m x 1.68m (8'2 x 5'6) - Range of base and wall units with space for fridge/freezer. Work tops with inset sink unit and cupboards beneath. Built-in oven, hob and extractor fan. Wall mounted electric heater (untested).
Communal Gardens - Attractive communal gardens to side and rear.
Residents Parking - There are a number of residents parking spaces to the rear.
Residents Lounge, Laundry And Guest Room -
On-Site House Manager -
Close To Towncentre Shops And Station -
What's included
Parking
Bedrooms1
Bathrooms1
HeatingElectric
Location
Map loading soon
Neighborhood data on demand
Nearby essentials will load when this section comes into view.
Listed on
Mortgage calculator
Estimated monthly payment
1.169 €/mo
Down payment10 % · 23.607 €
23.607 €212.459 € loan
Term
Total repayable350.667 €
Interest rate4.40 %
Representative estimate · Landomo is not a mortgage broker. · Rates updated April 2026