House for sale, 260 m²
Gloucester
5 bedrooms·4 bathrooms
1.019.001 €
3.919 €/m²
Listed Nov 5, 2026
About this listing
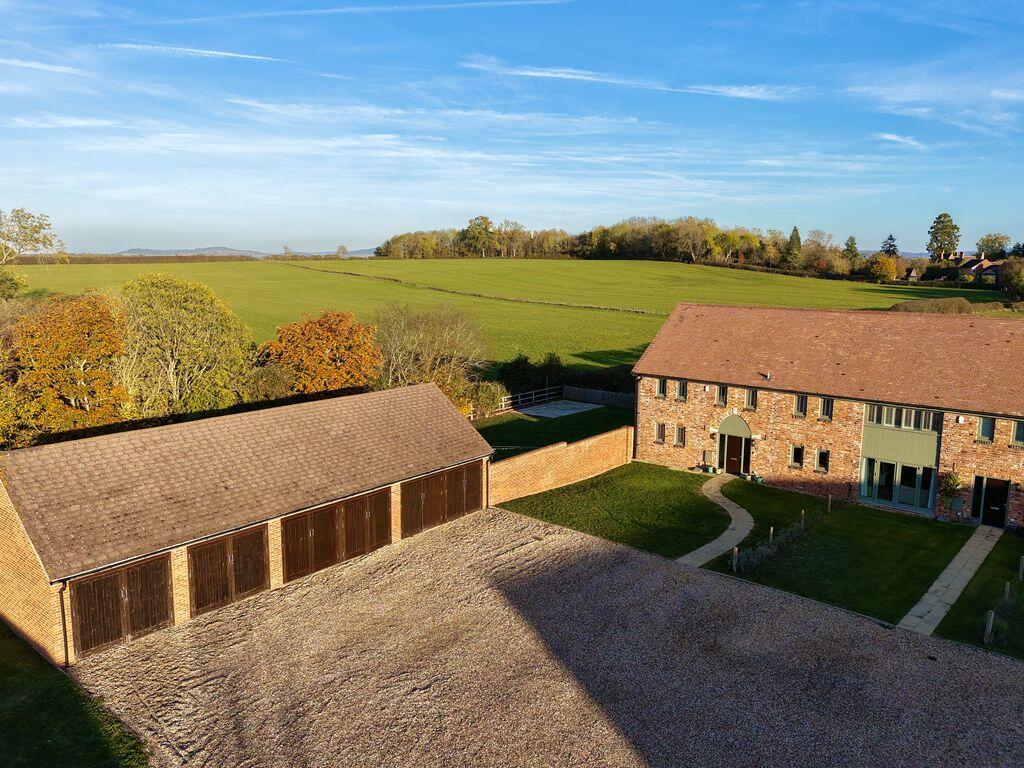
Over 2800 sq ft of immaculately presented accommodation with a good size garden, double garage, parking for 4 vehicles and surrounded by open countryside with far reaching views.
Some properties come to the market and you immediately fall in love and start visualising yourself living there. This exquisite barn conversion is most definitely one of them and has been finished to an extremely high standard and been superbly maintained by the current owners who are selling the property with the benefit of no onward chain. Originally built in 1991 using reclaimed bricks from the Ross on Wye Brewery dating back to 1820, the building was converted to its current format in 2010 and is extremely well insulated.
Approached via a sweeping private drive with brick pillars and iron gates the large courtyard in front of the properties provides a welcoming and captivating impression for what lies ahead. The spacious entrance hall has hard wood floors and oak doors leading to all the principal rooms with a generous lounge having feature electric flame fire. There is a dining room and family room as well as a fully fitted kitchen/breakfast room with range cooker, dishwasher, fridge, freezer, central island and Quooker tap offering instant boiling water. There is also a laundry room and WC.
The first floor features an enviable master bedroom suite which enjoys glorious views far into the distance and has a particularly useful dressing area and ensuite shower room. There are three further double bedrooms, two of which have private ensuite facilities whilst the other has 'Jack and Jill' bathroom with access also from the landing.
The top floor has a further double bedroom and also a magnificent cinema room which is naturally dark courtesy of the very small window at the far end. This could also be used as an office or games room.
Parking is plentiful directly outside the front of the property where there is also a double garage. Additional parking is available if needed for friends and family across the courtyard. The garden enjoys total privacy and backs onto the surrounding fields. There is a good size lawn and patio.
The property is conveniently situated with good access to Gloucester, Cheltenham and Tewkesbury which are all serviced by a regular bus route at the entrance to the development. A Co-op convenience store is close by and numerous walks can be enjoyed including to the Red Lion Public House at Wainlodes and through the wooded valleys and Bluebell fields that surround the property.
Services
Mains Gas Central Heating
Electric
Mains Water and Drainage
Broadband Available
Estate Fees
Each homeowner becomes part of the management company that cares for the communal areas and there is an annual fee of £240 per property.
Entrance Hall
19' 1'' x 10' 0'' (5.81m x 3.05m)
Sitting Room
19' 4'' x 11' 9'' (5.89m x 3.58m)
Dining Room
13' 3'' x 10' 7'' (4.04m x 3.22m)
Family Room
15' 8'' x 11' 8'' (4.77m x 3.55m)
Kitchen/Breakfast Room
14' 0'' x 14' 0'' (4.26m x 4.26m)
Laundry Room
7' 8'' x 6' 0'' (2.34m x 1.83m)
WC
4' 7'' x 3' 9'' (1.40m x 1.14m)
First Floor Landing
Master Bedroom
18' 1'' x 11' 3'' (5.51m x 3.43m)
Dressing Area
6' 8'' x 5' 0'' (2.03m x 1.52m)
Ensuite
9' 4'' x 5' 6'' (2.84m x 1.68m)
Bedroom
11' 5'' x 9' 1'' (3.48m x 2.77m)
Ensuite
9' 6'' x 3' 8'' (2.89m x 1.12m)
Bedroom
10' 1'' x 8' 6'' (3.07m x 2.59m)
Ensuite
7' 11'' x 5' 2'' (2.41m x 1.57m)
Bedroom
12' 7'' x 8' 2'' (3.83m x 2.49m)
Jack and Jill Bathroom
7' 9'' x 6' 5'' (2.36m x 1.95m)
Bedroom
17' 6'' x 11' 2'' (5.33m x 3.40m)
Cinema Room
23' 0'' x 17' 9'' (7.01m x 5.41m)
Double Garage
21' 10'' x 16' 7'' (6.65m x 5.05m)
What's included
Garden
Parking
Fireplace
TypeFarmhouse
Living Area260 m²
Bedrooms5
Bathrooms4
HeatingAsk Agent
Location
Map loading soon
Neighborhood data on demand
Nearby essentials will load when this section comes into view.
Listed on
Mortgage calculator
Estimated monthly payment
5.046 €/mo
Down payment10 % · 101.900 €
101.900 €917.101 € loan
Term
Total repayable1.513.689 €
Interest rate4.40 %
Representative estimate · Landomo is not a mortgage broker. · Rates updated April 2026