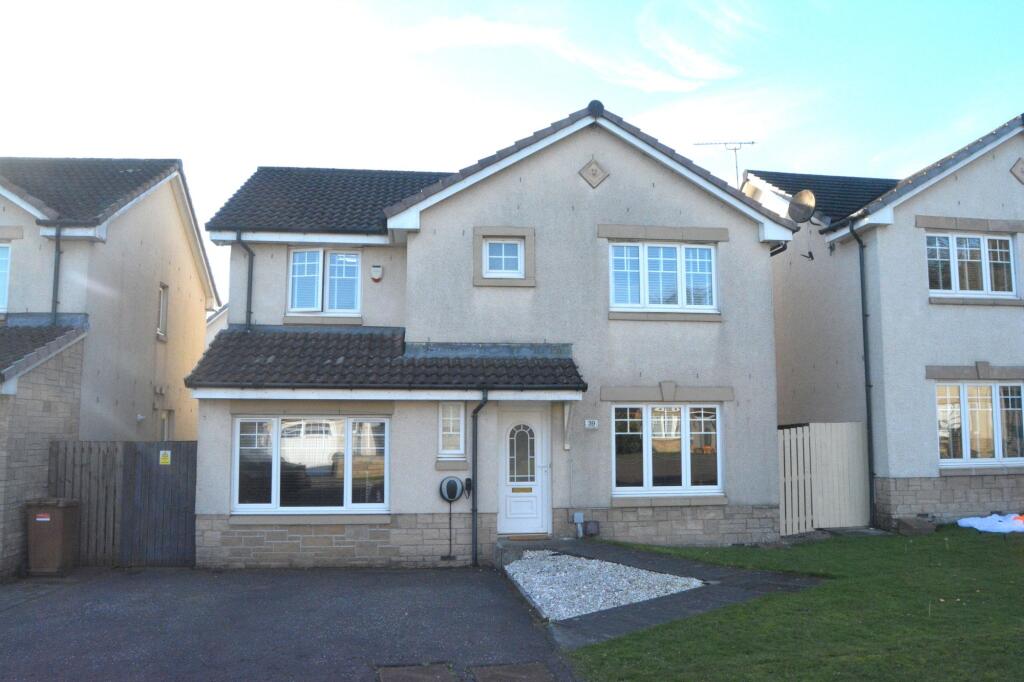
House for sale, 125 m²
Falkirk
4 bedrooms·2 bathrooms
377.630 €
3.021 €/m²
Listed Nov 5, 2026
About this listing
Superbly presented luxury Bett built detached villa set within a small, quiet cul-de-sac. Occupying private gardens, the property is complemented by a two car wide front driveway providing off-road parking. The sunny fully enclosed south westerly facing rear garden incorporates a composite deck, garden storage shed and a large timber summerhouse/outbuilding with light and power which is ideal for use as a home gym/office/hobbies space as required. Situated conveniently for access to the M80/M876 motorways the property will no doubt appeal to Glasgow, Stirling, Edinburgh and Falkirk commuters.
Access is through a bright reception hallway with LVT flooring and enjoys access to a stylish refitted downstairs WC. The bright sitting room has a focal point media wall and feature real flame fire. A professional garage conversion has been carried out providing a flexible family room/bedroom five which would suit a variety of other uses. The wonderful kitchen/dining room extends to in excess of twenty-seven feet and was re-fitted by Wren Kitchens complete with integrated appliances. The kitchen has feature LVT flooring and French doors leading to the rear gardens.
On the upper floor there are four versatile bedrooms, three of which have fitted storage, whilst the master bedroom enjoys the additional benefit of an en-suite shower room. The generously sized, stunning family bathroom has been refitted in 2025 complete with separate shower, rainforest shower and contemporary matt black fittings. The present owners have enhanced the property with new Oak finished internal doors and feature column radiators. Practical features include gas central heating, double glazing, excellent storage and alarm. Well-maintained and presented the property can truly be described as walk in condition.
Sitting Room 15'6” x 10'7” 4.7m x 3.2m
Dining Room 14'0” x 9'0” 4.3m x 2.7m
Kitchen/Dining Room 27'4” x 9'2” 8.3m x 2.8m
Downstairs WC 5'6” x 2'6” 1.7m x 0.8m
Bedroom One 11'8” x 10'2” (to robes) 3.5m x 3.1m
En Suite Shower Room 7'9” x 5'8” (at widest) 2.4m x 1.7m
Bedroom Two 10'3” x 8'9” (to robes) 3.1m x 2.7m
Bedroom Three 11'0” x 7'0” 3.3m x 2.1m
Bedroom Four 11'3” x 9'3” 3.4m x 2.8m
Family Bathroom 10'3” x 6'9” (at widest) 3.1m x 2.0m
Summerhouse 13’4” x 9’5” 4.06m x 2.87m
EPC Rating: C
What's included
Garden
Parking
TypeDetached house
Living Area125 m²
Bedrooms4
Bathrooms2
Energy ClassC
HeatingGas Central
Location
Map loading soon
Neighborhood data on demand
Nearby essentials will load when this section comes into view.
Listed on
Mortgage calculator
Estimated monthly payment
1.870 €/mo
Down payment10 % · 37.763 €
37.763 €339.867 € loan
Term
Total repayable560.956 €
Interest rate4.40 %
Representative estimate · Landomo is not a mortgage broker. · Rates updated April 2026