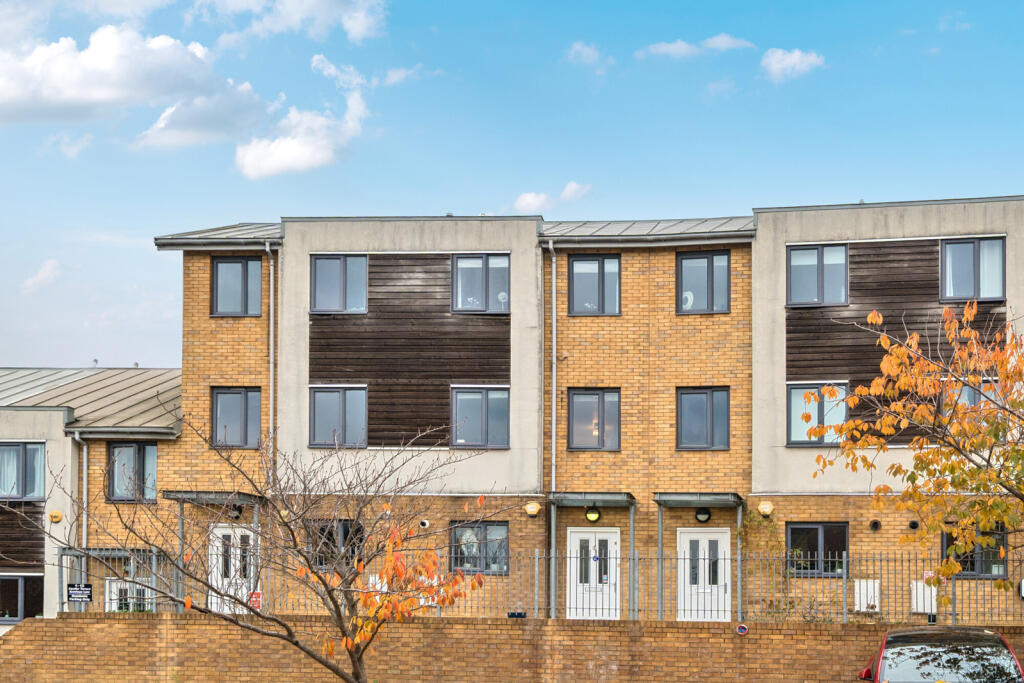
House for sale, 118 m²
London, Blackheath Royal Standard, Charlton
3 bedrooms·2 bathrooms
808.868 €
6.854 €/m²
Listed Nov 6, 2026
About this listing
An immaculate three-bedroom, two-bathroom modern terraced home, offering approximately 1,271 sq. ft. of beautifully presented accommodation, a landscaped private garden and off-street parking. Offered to the market chain free.
Situated within a modern residential development, this exceptional three-bedroom terraced home has been maintained to an immaculate standard throughout, offering spacious, contemporary living arranged over three floors. With stylish interiors, generous room proportions and a superb open-plan living space, the property is perfectly suited to families and professionals alike.
The ground floor is undoubtedly the heart of the home, featuring an impressive open-plan kitchen, dining and reception room extending over 33 feet in length. The beautifully appointed kitchen boasts stylish shaker-style cabinetry, integrated appliances, generous worktop space and a breakfast bar, creating an ideal setting for both everyday living and entertaining. The reception area provides ample space for comfortable seating and dining, with large glazed doors opening directly onto the private rear garden.
The garden has been thoughtfully landscaped to provide a low-maintenance outdoor retreat, featuring an artificial lawn, paved seating area, raised flower beds and useful external storage, making it perfect for outdoor dining and entertaining.
The first floor comprises a generously proportioned double bedroom, a further bedroom currently utilised as a home office and guest room, and a contemporary shower room finished with stylish tiling and modern fittings.
Occupying the entire second floor is the impressive principal bedroom, measuring over 21 feet in length and benefiting from an extensive walk-in wardrobe and its own modern en-suite shower room. This beautifully presented space provides a wonderful sense of privacy and comfort.
Further benefits include attractive flooring throughout, excellent storage, off-street parking and approximately 1,271 sq. ft. of internal accommodation.
Presented in truly move-in-ready condition and offered to the market chain free, this is a fantastic opportunity to acquire a spacious, stylish and beautifully maintained modern family home.
Freehold
Greenwich Council - Tax Band: D
Energy Efficiency Rating: B
What's included
Terrace
Garden
Parking
TypeTerraced house
Living Area118 m²
Bedrooms3
Bathrooms2
Energy ClassB
HeatingAsk Agent
Location
Map loading soon
Neighborhood data on demand
Nearby essentials will load when this section comes into view.
Listed on
Mortgage calculator
Estimated monthly payment
4.005 €/mo
Down payment10 % · 80.887 €
80.887 €727.981 € loan
Term
Total repayable1.201.544 €
Interest rate4.40 %
Representative estimate · Landomo is not a mortgage broker. · Rates updated April 2026