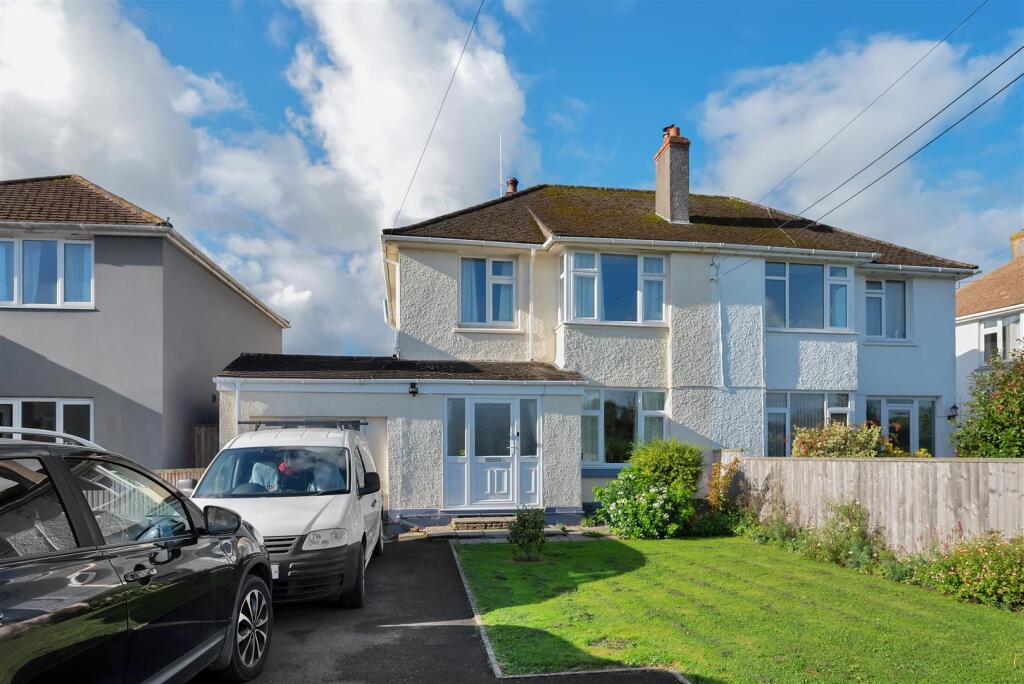
House for sale
North Devon, Fremington
3 bedrooms·1 bathroom
388.858 €
Listed Oct 20, 2026
About this listing
Situated in the sought area of Sticklepath is this 3 bedroom semi detached family home with a beautiful rear garden and spacious accommodation.
A three bedroom family home on the edge of Barnstaple, with a south west facing garden, a converted garage that gives you a whole extra room to play with, and a kitchen that the current owners have clearly put real thought and money into.
Inside, a lobby gives you somewhere to drop bags, shoes and coats before you get any further. Beyond it, the hallway is light and neatly decorated, and that sets the tone for the rest of the house. From here you reach the main living rooms, the stairs and a handy downstairs cloakroom with WC and basin. The sitting room sits at the front, where a large box window lets in plenty of daylight. It’s a comfortable, easy room for evenings in front of the television, with space for a proper sofa arrangement.
The kitchen and dining room is where this house really comes into its own. It runs in an L shape, so you can cook, eat and talk without anyone being shut away. The kitchen has been refitted with solid oak units, generous worktops and a full set of integrated Neff appliances. There’s room for a family sized dining table, and through an open archway you’ll find a snug with a multi fuel stove, the sort of spot you’ll head for on a wet January afternoon. The dining area also opens into a bright conservatory looking straight out over the garden, so you can enjoy it whatever the weather is doing. And if you just want five minutes outside with a coffee, a door from the kitchen leads to a small private courtyard. Back through the lobby is the converted garage. It’s been done properly, with windows on both sides and a utility area at the back. The current owners use it as a workshop and hobby room, but it would work just as well as a home office, a gym, a playroom or a space for older children to call their own.
Upstairs are three bedrooms, a storage cupboard and the shower room. The main bedroom is at the back and takes a large double bed with room to spare for freestanding furniture. Bedroom two, at the front, is another good double. Bedroom three is noticeably bigger than most third bedrooms, which makes it a far more useful room for a child, a guest or a study. The shower room has been recently refitted with a new shower, WC and basin.
The garden is a real highlight. Facing south west, it catches the sun from late morning through to the evening. A wide patio runs along the back of the house, ideal for eating outside on summer evenings. From there a stone path leads down the garden between lawns and well stocked borders full of mature plants and shrubs. At the far end is a summer house with power and access to the workshop, perfect if you like to tinker, or simply somewhere to keep the mower and garden furniture out of the rain.
Sticklepath sits on the western side of Barnstaple, just over the river from the town centre. You can walk into town in about 15 minutes, or hop on the bus and be there in five, for the shops, cafés, restaurants and leisure facilities. The Tarka Trail is close by, so you can walk or cycle along the estuary towards Fremington Quay and on to Instow, with its beach, cricket ground and yacht club. For getting further afield, the A361 North Devon Link Road is easy to reach and takes you to Junction 27 of the M5, with Tiverton Parkway offering trains to London Paddington in around two hours.
What's included
Garden
Parking
TypeSemi-detached house
Bedrooms3
Bathrooms1
HeatingAsk Agent
MunicipalityNorth Devon
Location
Map loading soon
Neighborhood data on demand
Nearby essentials will load when this section comes into view.
Listed on
Mortgage calculator
Estimated monthly payment
1.925 €/mo
Down payment10 % · 38.886 €
38.886 €349.972 € loan
Term
Total repayable577.634 €
Interest rate4.40 %
Representative estimate · Landomo is not a mortgage broker. · Rates updated April 2026