House for sale
Plymouth
4 bedrooms·1 bathroom
292.781 €
Listed Sep 2, 2026
About this listing
OVER 60s can secure this property with a HOME FOR LIFE from HOMEWISE
Through the Home for Life Plan from Homewise, those AGED 60 OR OVER can purchase a Lifetime Lease and a share of the property value to safeguard for the future. The cost to purchase the Lifetime Lease is always less than the full market value.
OVER 60s customers typically save between from 20% To 50%*.
Home for Life Plan guide price for OVERS 60s: The Lifetime Lease price for this property is £251,250 based on an average saving of 33%.
Market Value Price: £375,000
The price you pay will vary according to your age, personal circumstances and requirements and will be adjusted to include any percentage of the property you wish to safeguard. The plan allows customers to purchase a share of the property value (UP TO 50%) to safeguard for the future.
For an indication of what you could save, please use our CALCULATOR on the HOMEWISE website.
Please CALL for more information or a PERSONALISED QUOTE.
Please note: Homewise DO NOT own this property and it is not exclusively for sale for the over-60s.
It is being marketed by Homewise as an example of a property that is currently for sale which could be purchased using a Home For Life Lifetime Lease.
If you are not OVER 60 or would like to purchase the property at the full market value of £375,000, please contact the estate agent Webbers.
PROPERTY DESCRIPTION
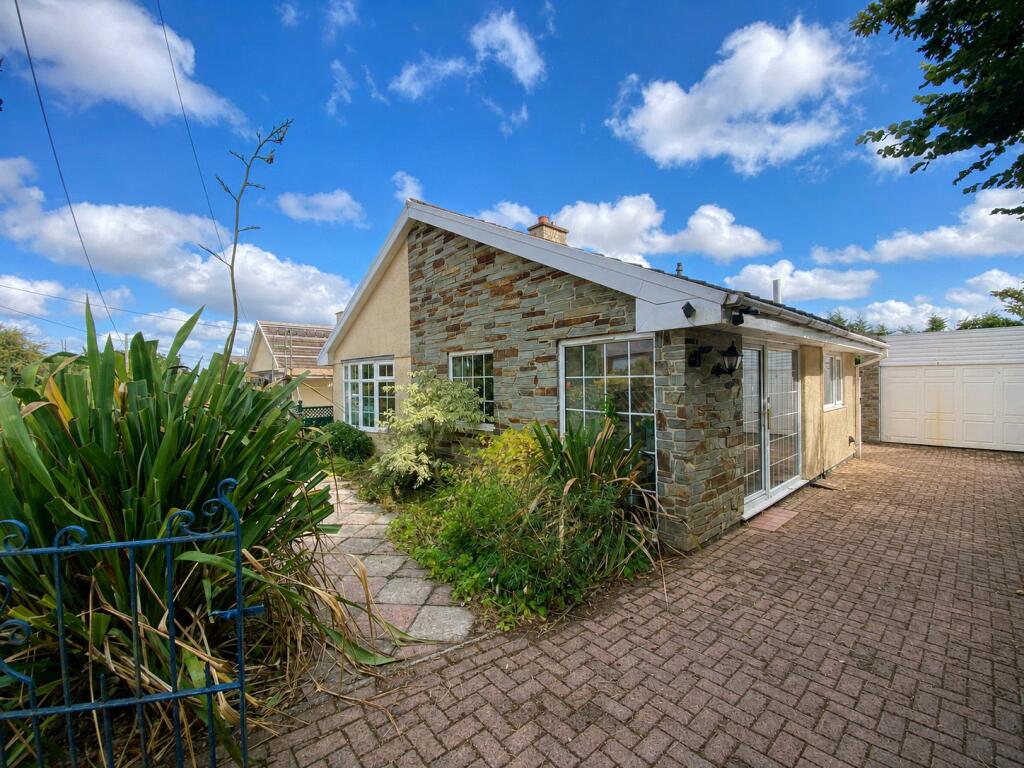
We are told that this large, detached bungalow was constructed by a local builder during the late 1970's. It would be fair to say that it would benefit from being updated, so would suit buyers looking for a home situated within a sought after area on the edge of Launceston town who would also be keen to put their own mark on their home.
Internally, this detached property is entered via a glazed porch where double internal doors open into a large ?L? shape lounge/dining room. There are two large windows looking over the small but well stocked front garden, making the room feel light and airy. The focal point of the room is a feature open fireplace that can be seen from two sides. This could be lit during the colder months to help supplement the main gas central heating system that heats the hot water and radiators placed in most of the rooms. The kitchen is also generous in size and offers an array of fitted cupboards. The double electric oven is to be included within the sale and there is plenty of space for a kitchen table and chairs. The bathroom serves all four of the bedrooms and enjoys both a corner bath and a separate shower cubicle.
Outside, there is plenty of parking on the paved driveway, as well as within the double garage/workshop which enjoys an electric door. The rear garden is enclosed by a large hedge and fencing and a welcoming timber sun house provides a sheltered vantage point to enjoy the garden.
The property is located on the outskirts of the town and yet is within a walk to many town facilities including a local primary school, Launceston College and the Asda store on Western Road. The busy town centre has as well as recreational facilities including the community run leisure centre. Slightly further away, and still within a decent walk, are a choice of supermarkets, Launceston hospital and medical centre and walks out into the open countryside can be enjoyed within a few steps of the house, with a pedestrian access to lovely country walks towards Trebursye and, in opposite direction, St. Catherines Hill and the Chapel area of the town.
Launceston lies adjacent to the A30 dual carriageway providing great access to Truro and West Cornwall in one direction and Exeter, the M5 and beyond in the opposite direction. The city of Plymouth is within 25 miles and has more extensive facilities and a Continental Ferryport.
Agents Note:
The exchange of contracts will be subject to the Grant of Probate.
The information provided about this property does not constitute or form part of an offer or contract, nor may be it be regarded as representations. All interested parties must verify accuracy and your solicitor must verify tenure/lease information, fixtures & fittings and, where the property has been extended/converted, planning/building regulation consents. All dimensions are approximate and quoted for guidance only as are floor plans which are not to scale and their accuracy cannot be confirmed. Reference to appliances and/or services does not imply that they are necessarily in working order or fit for the purpose. Suitable as a retirement home.
What's included
Garden
Parking
Key Stats
Key Stats
TypeDetached house
Bedrooms4
Bathrooms1
HeatingAsk Agent
Location
Map loading soon
Neighborhood data on demand
Nearby essentials will load when this section comes into view.
Listed on
Mortgage calculator
Estimated monthly payment
1.450 €/mo
Down payment10 % · 29.278 €
29.278 €263.503 € loan
Term
Total repayable434.916 €
Interest rate4.40 %
Representative estimate · Landomo is not a mortgage broker. · Rates updated April 2026