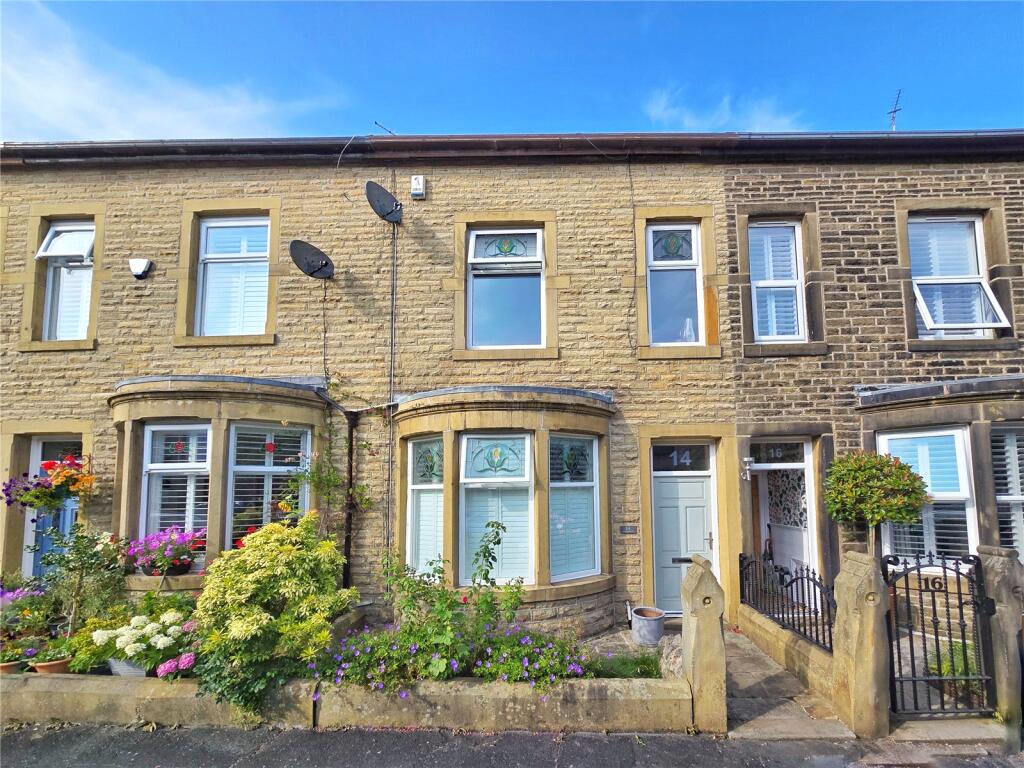
House for sale, 14 m²
Rossendale, Lane Side
3 bedrooms·3 bathrooms
399.845 €
28.561 €/m²
Listed Aug 26, 2026
About this listing
A stunning period property with quality luxury finish throughout. Beautiful, fitted kitchen, utility room and downstairs W.C., rear Garage, and Generous Gardens, three double bedrooms, including master en-suite with dormer extension. On this sought-after residential cul-de-sac, near Victoria Park, with no vendor chain. EPC:C
A stunning, bay-fronted period home on this sought-after residential cul-de-sac, with garage and generous gardens. Garden fronted, enter this home into a bright porch and then entrance hall, where the quality of this tastefully decorated property starts to become apparent. There are stairs to the first floor and doors into two large reception rooms, with the front room, boasting around 150sqft of space, with quality engineered wooden flooring, a modern log-burning stove and that attractive curved bay allowing natural light to flood into the space. The rear reception room enjoys the high ceiling that are synonymous with period houses and offers around 175sqft of space. Like the front reception room, there is a quality, modern log-burning stove, a large window with rear aspects and a sliding door giving access to a large under stair space with room for cloaks and a pantry.
A door leads through to a stunning kitchen with a gorgeous, fitted kitchen along the length of the right-hand wall, whilst a glazed door, large window and side bay bring excellent levels of light. The bay also houses a matching fitted kitchen unit, with integrated sink, whilst appliances including a dishwasher, fridge, freezer oven and 5-ring hob with extractor hood, are accommodated opposite. A door leads through to a utility room, with fitted cupboards and laundry appliances and there is a stylish downstairs W.C. just off, each with a window.
A door off the kitchen leads to the stone patio, opposite which there is a large garage and a gate into a long lawn garden with a sunny stone patio at the far end, and pleasant open views with mature trees beyond this.
There are two floors of accommodation above this with three large double bedrooms and two bathrooms, including en-suite to master. Off the first-floor landing, the front bedroom is a stunning 160sqft spacious double with two front window and some period-stained glass windows. Bedroom two has an extensive rear outlook and approaching 150sqft is also a large room. The contemporary four-piece bathroom is breath-taking with a freestanding bathtub, a large cubicle shower, a vanity cabinet with inset wash hand basin, a W.C. and towel radiator, plus a frosted window.
A second staircase takes you to the top floor, with a small landing, then a door leading into this large loft room, with dormer extension. A huge rear window has the best green views over the rear gardens. This is a third, large 150sqft double bedroom, with additional eaves storage space and an en-suite shower room, with skylight.
A stunning property you are close to Victoria Park, Haslingden leisure centre and a short walk into Helmshore, with excellent access to the M66 for Manchester and the M65 for Lancashire, whilst the vibrant market town of Rawtenstall is just a couple of miles away and Ramsbottom and Bury just a little further. A fabulous home that is ready to move into and is sold with no vendor chain.
_________
As part of making an offer, we’re required by law to complete Anti-Money Laundering (AML) checks to confirm the identity of all purchasers. To cover the cost of this process, a fee of £48 inc. VAT per buyer is payable when your offer is accepted. This is a standard requirement for all buyers and helps us ensure your offer can be progressed as quickly and smoothly as possible.
What's included
Garden
Parking
TypeTerraced house
Living Area14 m²
Bedrooms3
Bathrooms3
Energy ClassC
HeatingAsk Agent
MunicipalityRossendale
Location
Map loading soon
Neighborhood data on demand
Nearby essentials will load when this section comes into view.
Listed on
Mortgage calculator
Estimated monthly payment
1.980 €/mo
Down payment10 % · 39.985 €
39.985 €359.860 € loan
Term
Total repayable593.954 €
Interest rate4.40 %
Representative estimate · Landomo is not a mortgage broker. · Rates updated April 2026